


Dan Kelly
- Buy
- Sell
https://www.ruhlmortgage.com/GregCotton.html
Description
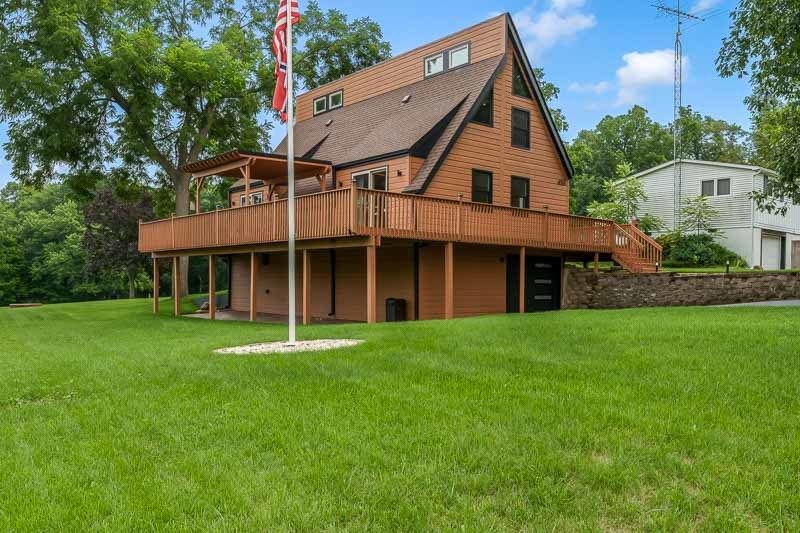
Meticulously maintained and beautifully presented, this bright and airy 3-bedroom, 1.5- bath A-frame offers distinctive architecture, thoughtful updates, and a wonderful connection to the outdoors. Featuring almost 700 sf of deck space and backing to shared community green space, the property pairs an inviting setting with an indoor/outdoor life balance. Inside, natural light complements the home's open, welcoming feel, while a high-end statement front door creates a WOW first impression. The kitchen features a stainless dishwasher, refrigerator, microwave, and stove-all new in 2023. New smoke and carbon monoxide detectors, switches, and outlets, all new in 2023. Dual-mode light fixtures allow you to easily adjust brightness, and the main floor bedroom features brand-new carpet installed in 2026. All siding, trim, gutters, foundation, and deck were painted or stained in 2025. The garage door is new in 2025; an electric vehicle charger in the garage adds another modern convenience. Low-maintenance exterior landscaping is enhanced by hardwired landscape lighting, while a wireless pet fence adds functionality to the outdoor space. With its memorable A-frame design, extensive updates, beautifully maintained condition, and backdrop of shared community green space, this exceptional property offers character and convenience in a truly special setting. WELCOME HOME!
Property Highlights
Property Type: Residential - Single Family
Total Living Area SF: 1,540
Garage Size: 2
Attached Garage
Built in 1975
Elementary School: Dakota Elementary School
High School: Dakota Jr Sr High School
Middle School: Dakota Jr Sr High School
General Information
Bedrooms: 3
Bathrooms: 2
Sqft: 1,540
County: Stephenson
High School: Dakota Jr Sr High School
Listed By:
Berkshire Hathaway HomeServices Crosby Starck Real
815-397-4040
MRED MLS
MLS ID: 12733376
Room Information
Bedroom 2: 13X11
Bedroom 3: 11X10
Dining Room: 11X10
Kitchen: 11X8
Living Room: 22X11
Primary Bedroom: 19X13
Shown By
Get in Touch
Shown By
Contact an agent to learn more about
456 Marstonmoor Road, Davis, IL 61019.
Mortgage Calculator

Call or Click to get Pre-Approved!
563-441-1862
toll free 866-441-1862
Customize Your Rate
| Loan Type | 30 Year Fixed | FHA 30 Year Fixed | 15 Year Fixed |
| Purchase Price | $260,000 | $260,000 | $260,000 |
| Down Payment | $52,000 | $9,100 | $65,000 |
| Monthly Mortgage Amount | $1,315 | $1,614 | $1,632 |
| Taxes | $362 | $362 | $362 |
| Insurance | $100 | $100 | $100 |
| HOA/Dues/Fees | $0 | $0 | $0 |
| Monthly Mortage Insurance | $0 | $114 | $0 |
| Monthly Estimated Total | $1,777 | $2,190 | $2,094 |
Dan Kelly
REALTOR®
Cell: (563) 320-5473
Licensed in IL & IA
Davenport Office
4545 Welcome Way
Davenport, IA 52806
(563) 441-5100
Davenport, IA 52806
(563) 441-5100

Member Participants (and their affiliated licensees, if applicable) shall indicate on their websites that IDX information is provided exclusively for consumers’ personal non-commercial use, that it may not be used for any purpose other than to identify prospective properties consumers may be interested in purchasing, that the data is deemed reliable but is not guaranteed by MLS GRID, and that the use of the MLS GRID Data may be subject to an end user license agreement prescribed by the Member Participant’s applicable MLS if any and as amended from time to time. MLS GRID may, at its discretion, require use of other disclaimers as necessary to protect Member Participant, and/or their MLS from liability.
Based on information submitted to the MLS GRID. All data is obtained from various sources and may not have been verified by broker or MLS GRID. Supplied Open House Information is subject to change without notice. All information should be independently reviewed and verified for accuracy. Properties may or may not be listed by the office/agent presenting the information.
Privacy Policy / DMCA Notice / ADA Accessibility


This site is hosted, designed and copyright
© 1994 - 2026 by
Delta Media Group, Inc. -- Patent Pending --
Agent License Information: Licensed in IL & IA