


Dan Kelly
- Buy
- Sell
https://www.ruhlmortgage.com/GregCotton.html
Description
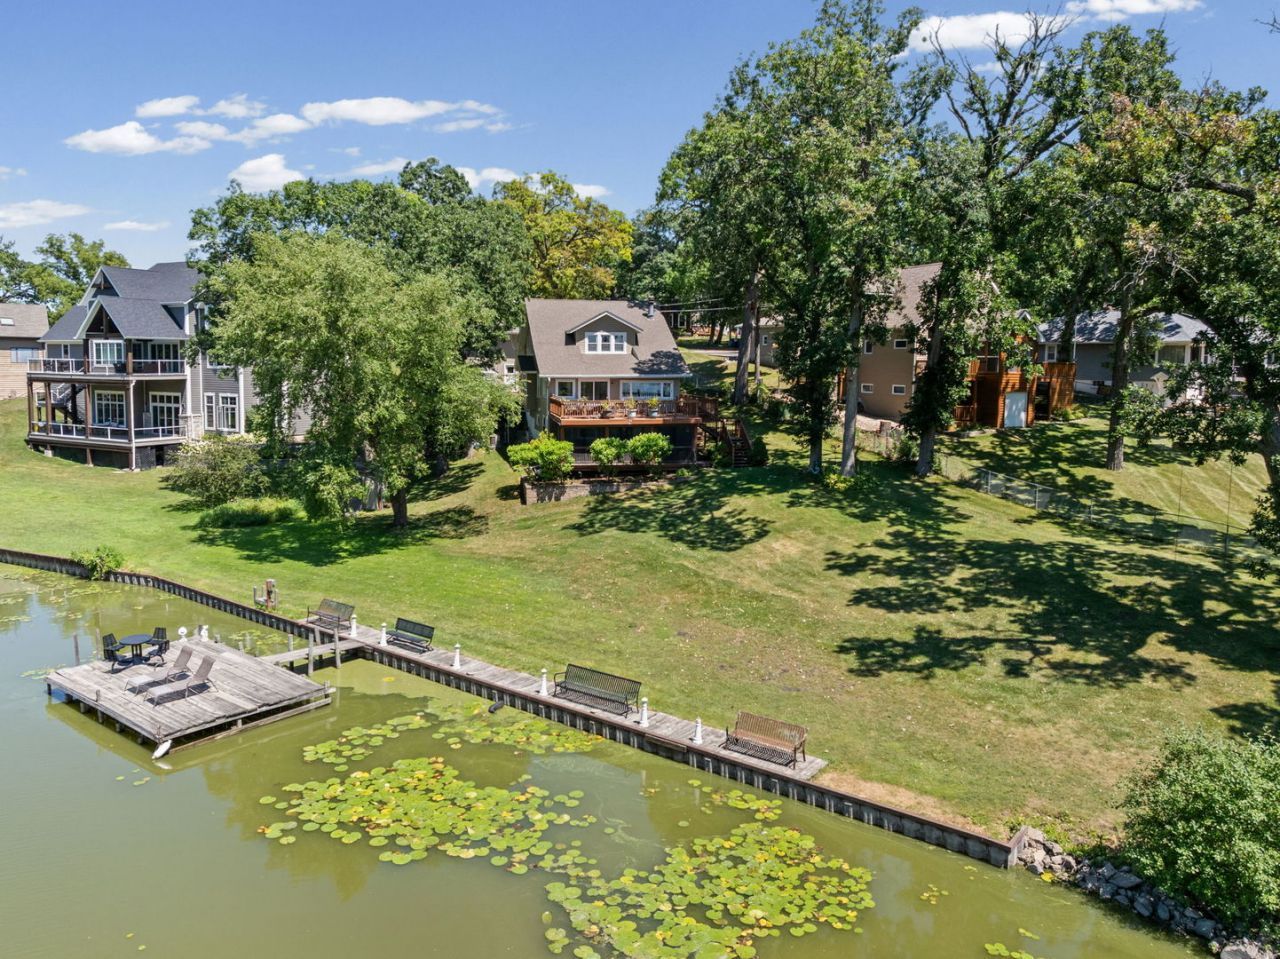
Fall in love with waterfront living on the Chain O'Lakes! Set on 2.5 beautifully landscaped lots with 160 feet of channel frontage just off Petite Lake, this exceptional 5-bedroom, 3-bath home offers approximately 3,000 square feet of living space and a rare combination of water access, privacy and room to breathe. As the seasons change, enjoy beautiful waterfront views, crisp fall evenings on the deck and year-round access to everything the Chain O'Lakes lifestyle has to offer. Step inside to beautiful wood floors, an open floor plan and an updated kitchen featuring quartz countertops, a large center island, stainless steel appliances and abundant cabinetry. The kitchen flows effortlessly into the dining and family rooms, while the sunroom is surrounded by windows showcasing peaceful water views and filling the home with natural light. The finished walkout basement provides even more living space with a spacious recreation area, wet bar, full bath and abundant storage-perfect for entertaining family and friends. Outdoor living is just as impressive. Relax on the expansive maintenance-free deck, unwind in the screened porch or head down to your private pier for easy access to Petite Lake and the entire Chain O'Lakes. The rare 2.5-lot setting provides an incredible amount of green space, mature trees and privacy seldom found with waterfront living. Recent improvements include the roof, windows, siding, furnace, air conditioner, water heater, fresh paint and newer flooring, allowing you to move in with confidence and simply enjoy. Whether you're searching for a full-time residence or the perfect weekend escape, this is a place to enjoy in every season. From fall colors and cozy waterfront evenings to summer days spent boating the Chain, lake life starts here
Property Highlights
Property Type: Residential - Single Family
Total Living Area SF: 3,000
Walkout Basement
Garage Size: 1
Built in 1923
Elementary School: Olive C Martin School
High School: Lakes Community High School
Middle School: Peter J Palombi School
River Front
General Information
Bedrooms: 5
Bathrooms: 3
Sqft: 3,000
County: Lake
High School: Lakes Community High School
Subdivision: Petite Lake Highlands
Listed By:
@properties Christie's International Real Estate
847-957-6500
MRED MLS
MLS ID: 12767058
Room Information
Bedroom 5: 11X21
Recreation Room: 25X32
Foyer: 11X8
Storage: 10X9
Walk In Closet: 7X5
Deck: 32X15
Sun Room: 22X9
Bedroom 2: 13X12
Bedroom 3: 11X12
Bedroom 4: 10X14
Dining Room: 10X12
Family Room: 15X12
Kitchen: 17X23
Laundry: 17X13
Primary Bedroom: 14X17
Shown By
Get in Touch
Shown By
Contact an agent to learn more about
24941 W Forest Drive, Lake Villa, IL 60046.
Mortgage Calculator

Call or Click to get Pre-Approved!
563-441-1862
toll free 866-441-1862
Customize Your Rate
| Loan Type | 30 Year Fixed | FHA 30 Year Fixed | 15 Year Fixed |
| Purchase Price | $699,900 | $699,900 | $699,900 |
| Down Payment | $139,980 | $24,497 | $174,975 |
| Monthly Mortgage Amount | $3,725 | $4,572 | $4,537 |
| Taxes | $974 | $974 | $974 |
| Insurance | $100 | $100 | $100 |
| HOA/Dues/Fees | $0 | $0 | $0 |
| Monthly Mortage Insurance | $0 | $308 | $0 |
| Monthly Estimated Total | $4,903 | $6,058 | $5,715 |
Dan Kelly
REALTOR®
Cell: (563) 320-5473
Licensed in IL & IA
Davenport Office
4545 Welcome Way
Davenport, IA 52806
(563) 441-5100
Davenport, IA 52806
(563) 441-5100

Member Participants (and their affiliated licensees, if applicable) shall indicate on their websites that IDX information is provided exclusively for consumers’ personal non-commercial use, that it may not be used for any purpose other than to identify prospective properties consumers may be interested in purchasing, that the data is deemed reliable but is not guaranteed by MLS GRID, and that the use of the MLS GRID Data may be subject to an end user license agreement prescribed by the Member Participant’s applicable MLS if any and as amended from time to time. MLS GRID may, at its discretion, require use of other disclaimers as necessary to protect Member Participant, and/or their MLS from liability.
Based on information submitted to the MLS GRID. All data is obtained from various sources and may not have been verified by broker or MLS GRID. Supplied Open House Information is subject to change without notice. All information should be independently reviewed and verified for accuracy. Properties may or may not be listed by the office/agent presenting the information.
Privacy Policy / DMCA Notice / ADA Accessibility


This site is hosted, designed and copyright
© 1994 - 2026 by
Delta Media Group, Inc. -- Patent Pending --
Agent License Information: Licensed in IL & IA