


Dan Kelly
- Buy
- Sell
https://www.ruhlmortgage.com/GregCotton.html
Description
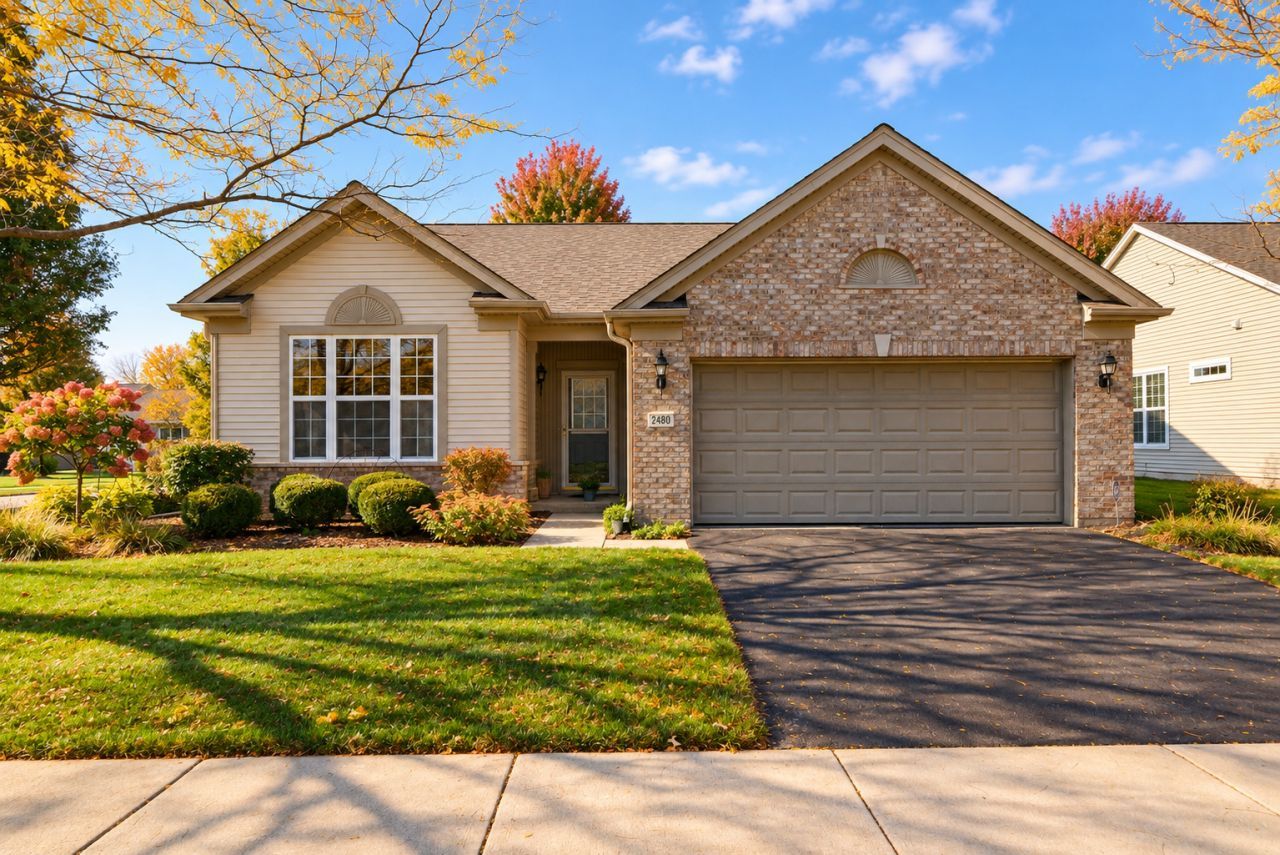
Just Right in Every Way! Not too big, not too small-this beautifully maintained Wilmette model in the highly desirable Edgewater by Del Webb 55+ active adult community offers the perfect blend of comfort, space, and low-maintenance living! Lovingly cared for by its original owner, this 1,813-square-foot home features 2 spacious bedrooms, 2 full bathrooms, and a versatile den that can easily serve as a home office, TV room, or guest retreat. The inviting living and dining room combination offers wonderful space for entertaining, while the fully equipped kitchen features a generous eat-in area perfect for everyday dining. The spacious primary suite is a true retreat, complete with an oversized walk-in closet and a private luxury bath featuring dual sinks, a separate shower, and a relaxing soaking tub. Step outside through the sliding glass doors to the expanded brick paver patio, where you can unwind and enjoy the beautifully landscaped surroundings. Retractable awnings provide welcomed shade on sunny days, while the irrigation system makes maintaining the lush landscaping a breeze. Additional highlights include an extra-deep garage with an abundance of built-in cabinetry, a new roof (August 2020), and new furnace and A/C (2022). Beyond your front door, enjoy everything Edgewater has to offer! This vibrant 55+ community features a private clubhouse with a spacious party room, indoor and outdoor pools, pickleball courts, scenic walking paths, and a variety of clubs and activities to keep you as social and active as you'd like. Meticulously maintained, thoughtfully designed, and surrounded by incredible amenities-this is the lifestyle you've been waiting for!
Property Highlights
Property Type: Residential - Single Family
Total Living Area SF: 1,813
Garage Size: 2
Attached Garage
Built in 2006
School District: District U46
Brick Exterior
General Information
Bedrooms: 2
Bathrooms: 2
Sqft: 1,813
County: Kane
Subdivision: Edgewater by Del Webb
Listed By:
RE/MAX Suburban
630-980-4000
MRED MLS
MLS ID: 12785448
Room Information
Den: 13X13
Eating Area: 11X9
Foyer: 5X8
Bedroom 2: 12X10
Dining Room: 12X10
Kitchen: 16X11
Laundry: 9X9
Living Room: 14X25
Primary Bedroom: 14X13
Shown By
Get in Touch
Shown By
Contact an agent to learn more about
2480 Harvest Valley , Elgin, IL 60124.
Mortgage Calculator

Call or Click to get Pre-Approved!
563-441-1862
toll free 866-441-1862
Customize Your Rate
| Loan Type | 30 Year Fixed | FHA 30 Year Fixed | 15 Year Fixed |
| Purchase Price | $439,900 | $439,900 | $439,900 |
| Down Payment | $87,980 | $15,397 | $109,975 |
| Monthly Mortgage Amount | $2,341 | $2,874 | $2,851 |
| Taxes | $612 | $612 | $612 |
| Insurance | $100 | $100 | $100 |
| HOA/Dues/Fees | $0 | $0 | $0 |
| Monthly Mortage Insurance | $0 | $194 | $0 |
| Monthly Estimated Total | $3,081 | $3,808 | $3,591 |
Dan Kelly
REALTOR®
Cell: (563) 320-5473
Licensed in IL & IA
Davenport Office
4545 Welcome Way
Davenport, IA 52806
(563) 441-5100
Davenport, IA 52806
(563) 441-5100

Member Participants (and their affiliated licensees, if applicable) shall indicate on their websites that IDX information is provided exclusively for consumers’ personal non-commercial use, that it may not be used for any purpose other than to identify prospective properties consumers may be interested in purchasing, that the data is deemed reliable but is not guaranteed by MLS GRID, and that the use of the MLS GRID Data may be subject to an end user license agreement prescribed by the Member Participant’s applicable MLS if any and as amended from time to time. MLS GRID may, at its discretion, require use of other disclaimers as necessary to protect Member Participant, and/or their MLS from liability.
Based on information submitted to the MLS GRID. All data is obtained from various sources and may not have been verified by broker or MLS GRID. Supplied Open House Information is subject to change without notice. All information should be independently reviewed and verified for accuracy. Properties may or may not be listed by the office/agent presenting the information.
Privacy Policy / DMCA Notice / ADA Accessibility


This site is hosted, designed and copyright
© 1994 - 2026 by
Delta Media Group, Inc. -- Patent Pending --
Agent License Information: Licensed in IL & IA