


Dan Kelly
- Buy
- Sell
https://www.ruhlmortgage.com/GregCotton.html
Description
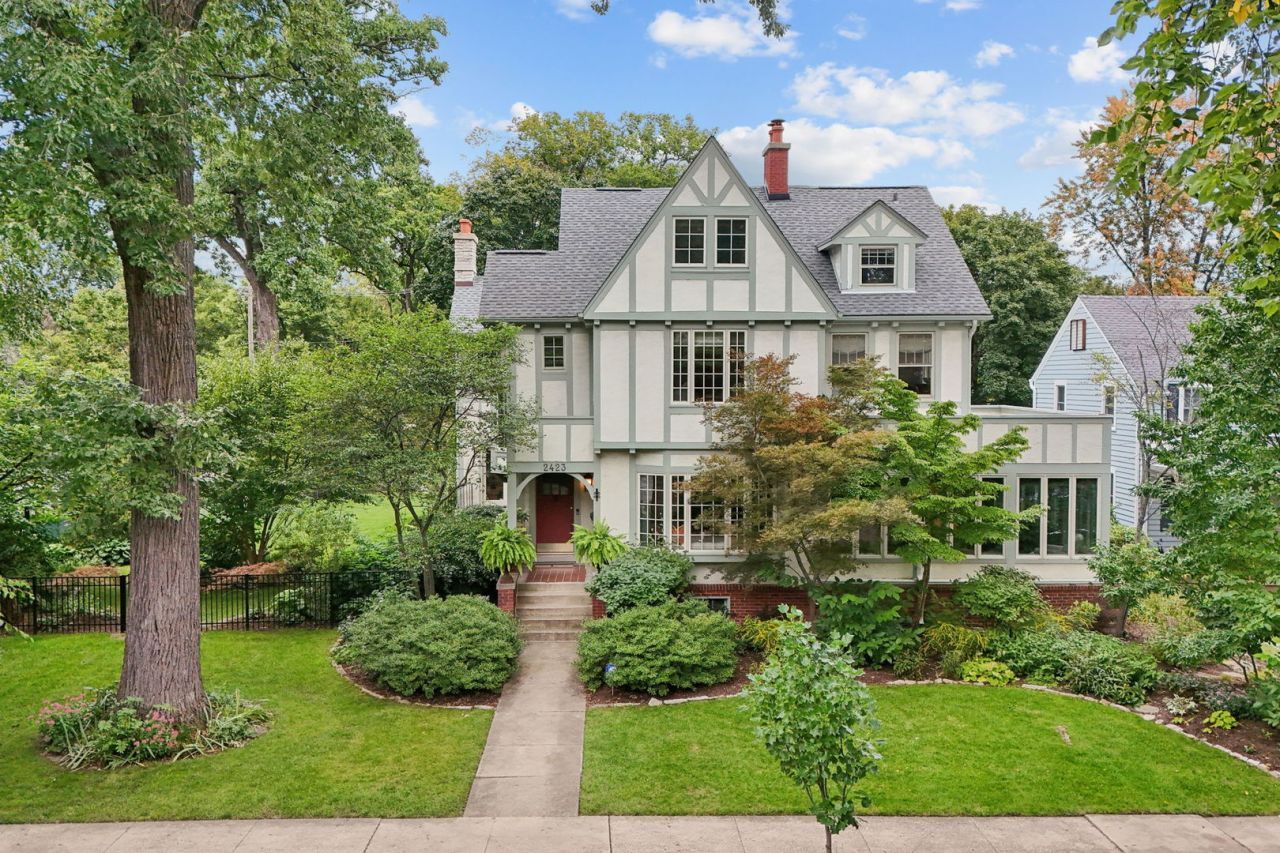
Timeless Architecture. Inspired Design. A Truly Special Setting. Classic Tudor character meets beautifully considered modern living in this exceptional 1894 home, surrounded by lush, established gardens that create a remarkable sense of privacy and escape. Recently refreshed with stylish new decor and a fresh perspective, the home feels warm, sophisticated and wonderfully livable. From the moment you enter, original architectural details and gracious proportions set this home apart. The inviting living room, anchored by a fireplace, is complemented by a handsome library, offering wonderful spaces for both everyday living and entertaining. The formal dining room provides an elegant setting for gatherings, while the wraparound sunroom is an irresistible spot to relax and enjoy views of the gardens. A thoughtfully designed addition by renowned architecture firm Morgante Wilson transforms the rear of the home with a sun-filled family room and beautifully appointed chef's kitchen. An adjoining breakfast room brings the gardens into view throughout the day, while a butler's pantry and practical mudroom make the space as functional as it is beautiful. Upstairs, the primary suite is a true retreat with a serene bedroom, private sitting room and luxurious bath featuring a statement soaking tub and steam shower. Two additional bedrooms, a full bath and an unusually spacious laundry room complete the second floor. The third floor offers two more generous bedrooms and a full bath, providing tremendous flexibility for family, guests, offices or creative space. The lower level beneath the addition was fully excavated to create a dramatic 12-foot ceilings and fantastic media and game rooms. Outside, the grounds are every bit as memorable as the interiors. Thoughtfully designed native, rain and perennial gardens create layers of color and texture while remaining surprisingly easy to maintain. The original horse barn has been beautifully repurposed as a two-car garage, preserving another piece of the property's history, and a paver pad provides a third off-street parking space. Heated floors, smart-home technology, newer windows, a new roof and high-quality mechanical systems add modern comfort behind the home's historic character. A rare combination of architectural pedigree, sophisticated updates, extraordinary gardens and spaces designed for the way we live today. 2 PINS
Property Highlights
Property Type: Residential - Single Family
Total Living Area SF: 5,550
Garage Size: 2
Built in 1894
Elementary School: Lincolnwood Elementary School
High School: Evanston Twp High School
Middle School: Haven Middle School
Two Fireplaces
General Information
Bedrooms: 5
Bathrooms: 5
Sqft: 5,550
County: Cook
High School: Evanston Twp High School
Listed By:
Coldwell Banker Realty
847-866-8200
MRED MLS
MLS ID: 12752659
Room Information
Bedroom 5: 18X11
Breakfast Room: 14X10
Sitting Room: 18X14
Library: 17X15
Enclosed Porch Heated: 20X18
Family Room - Down: 39X16
Mud Room: 11X7
Pantry: 11X10
Walk In Closet: 13X8
Walk In Closet: 13X8
Bedroom 2: 15X15
Bedroom 3: 12X11
Bedroom 4: 34X15
Dining Room: 12X11
Family Room: 18X14
Kitchen: 16X16
Laundry: 8X7
Living Room: 24X15
Primary Bedroom: 17X14
Shown By
Get in Touch
Shown By
Contact an agent to learn more about
2423 Harrison Street, Evanston, IL 60201.
Mortgage Calculator

Call or Click to get Pre-Approved!
563-441-1862
toll free 866-441-1862
Customize Your Rate
| Loan Type | FHA 30 Year Fixed | VA 30 year fixed | 30 yr Jumbo |
| Purchase Price | $2,145,000 | $2,145,000 | $2,145,000 |
| Down Payment | $75,075 | $0 | $429,000 |
| Monthly Mortgage Amount | $14,012 | $14,762 | $11,852 |
| Taxes | $2985 | $2985 | $2985 |
| Insurance | $100 | $100 | $100 |
| HOA/Dues/Fees | $0 | $0 | $0 |
| Monthly Mortage Insurance | $1,288 | $0 | $0 |
| Monthly Estimated Total | $18,911 | $18,373 | $15,463 |
Dan Kelly
REALTOR®
Cell: (563) 320-5473
Licensed in IL & IA
Davenport Office
4545 Welcome Way
Davenport, IA 52806
(563) 441-5100
Davenport, IA 52806
(563) 441-5100

Member Participants (and their affiliated licensees, if applicable) shall indicate on their websites that IDX information is provided exclusively for consumers’ personal non-commercial use, that it may not be used for any purpose other than to identify prospective properties consumers may be interested in purchasing, that the data is deemed reliable but is not guaranteed by MLS GRID, and that the use of the MLS GRID Data may be subject to an end user license agreement prescribed by the Member Participant’s applicable MLS if any and as amended from time to time. MLS GRID may, at its discretion, require use of other disclaimers as necessary to protect Member Participant, and/or their MLS from liability.
Based on information submitted to the MLS GRID. All data is obtained from various sources and may not have been verified by broker or MLS GRID. Supplied Open House Information is subject to change without notice. All information should be independently reviewed and verified for accuracy. Properties may or may not be listed by the office/agent presenting the information.
Privacy Policy / DMCA Notice / ADA Accessibility


This site is hosted, designed and copyright
© 1994 - 2026 by
Delta Media Group, Inc. -- Patent Pending --
Agent License Information: Licensed in IL & IA