


Dan Kelly
- Buy
- Sell
https://www.ruhlmortgage.com/GregCotton.html
Description
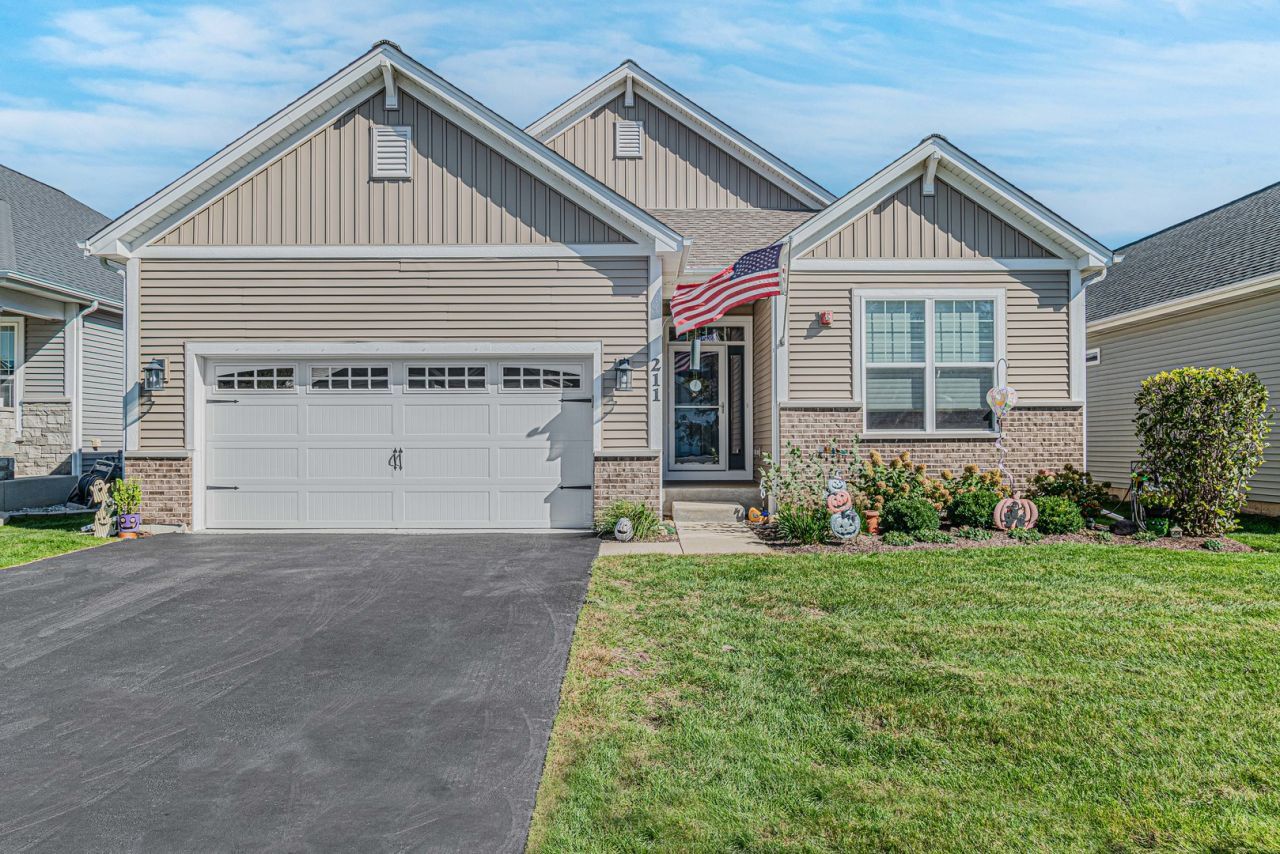
Enjoy beautifully updated ranch living in Addison's popular Enclave at Mill Creek, where association-provided lawn care and snow removal make everyday life easier. Professionally landscaped and thoughtfully and fully upgraded, this stunning 4-bedroom, 2 1/2-bath home features 9-foot ceilings on the main level and an impressive collection of amenities. The gourmet kitchen features rich cabinetry, granite countertops, premium appliances, a double oven, pantry, and a generous island with seating-perfect for meal preparation and gathering. Hand-scraped look, engineered hardwood flooring thru out, upgraded lighting, fresh paint, and luxury window treatments create a polished, welcoming interior. There is a spacious Primary suite that offers en-suite bathroom with double sinks, a relaxing soaking tub, large walk in closet and separate shower. A full basement provides additional space and possibilities, with a rough-in for a fourth bathroom and an included refrigerator. Updates extend well beyond the finishes, with solar panels and two Tesla energy storage units, a newer HVAC system with electronic air filtration, and an updated electrical panel with whole-house surge protection. Additional highlights include an epoxy-coated floor in the 2-plus-car garage, an underground sprinkler system, and newer front-load washer and dryer. Relax on the back deck beneath an illuminated retractable awning with an automatic wind-response closing feature, overlooking the beautifully landscaped surroundings. Beautifully maintained and move-in ready, this exceptional ranch is ready for you to unpack and enjoy.
Property Highlights
Property Type: Residential - Single Family
Total Living Area SF: 2,175
Garage Size: 2
Attached Garage
Built in 2018
Elementary School: Wesley Elementary School
High School: Addison Trail High School
Middle School: Indian Trail Junior High School
Brick Exterior
General Information
Bedrooms: 4
Bathrooms: 3
Sqft: 2,175
County: DuPage
High School: Addison Trail High School
Subdivision: Mill Creek
Listed By:
RE/MAX At Home
847-255-1000
MRED MLS
MLS ID: 12777570
Room Information
Foyer: 29X5
Pantry: 4X6
Walk In Closet: 6X10
Foyer: 9X7
Bedroom 2: 12X12
Bedroom 3: 12X12
Bedroom 4: 11X10
Kitchen: 10X13
Laundry: 7X5
Living Room: 23X18
Primary Bedroom: 12X17
Shown By
Get in Touch
Shown By
Contact an agent to learn more about
211 N Sunset Lane, Addison, IL 60101.
Mortgage Calculator

Call or Click to get Pre-Approved!
563-441-1862
toll free 866-441-1862
Customize Your Rate
| Loan Type | 30 Year Fixed | FHA 30 Year Fixed | 15 Year Fixed |
| Purchase Price | $670,000 | $670,000 | $670,000 |
| Down Payment | $134,000 | $23,450 | $167,500 |
| Monthly Mortgage Amount | $3,566 | $4,377 | $4,343 |
| Taxes | $932 | $932 | $932 |
| Insurance | $100 | $100 | $100 |
| HOA/Dues/Fees | $0 | $0 | $0 |
| Monthly Mortage Insurance | $0 | $295 | $0 |
| Monthly Estimated Total | $4,693 | $5,799 | $5,470 |
Dan Kelly
REALTOR®
Cell: (563) 320-5473
Licensed in IL & IA
Davenport Office
4545 Welcome Way
Davenport, IA 52806
(563) 441-5100
Davenport, IA 52806
(563) 441-5100

Member Participants (and their affiliated licensees, if applicable) shall indicate on their websites that IDX information is provided exclusively for consumers’ personal non-commercial use, that it may not be used for any purpose other than to identify prospective properties consumers may be interested in purchasing, that the data is deemed reliable but is not guaranteed by MLS GRID, and that the use of the MLS GRID Data may be subject to an end user license agreement prescribed by the Member Participant’s applicable MLS if any and as amended from time to time. MLS GRID may, at its discretion, require use of other disclaimers as necessary to protect Member Participant, and/or their MLS from liability.
Based on information submitted to the MLS GRID. All data is obtained from various sources and may not have been verified by broker or MLS GRID. Supplied Open House Information is subject to change without notice. All information should be independently reviewed and verified for accuracy. Properties may or may not be listed by the office/agent presenting the information.
Privacy Policy / DMCA Notice / ADA Accessibility


This site is hosted, designed and copyright
© 1994 - 2026 by
Delta Media Group, Inc. -- Patent Pending --
Agent License Information: Licensed in IL & IA