


Dan Kelly
- Buy
- Sell
https://www.ruhlmortgage.com/GregCotton.html
Description
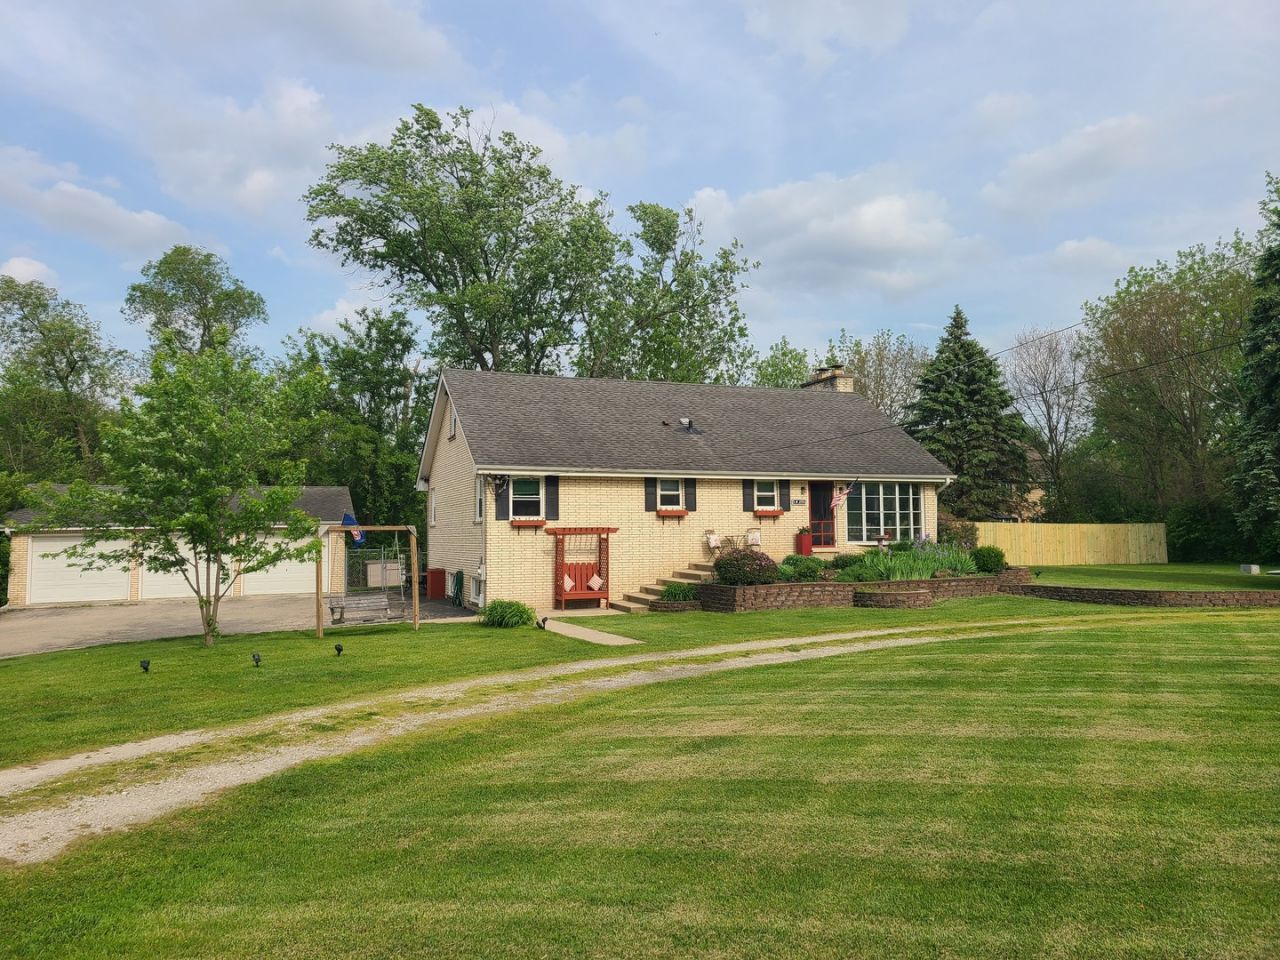
Live the Glen Ellyn life without the Glen Ellyn price tag! This place is all about tranquility and space to call your own. There's nearly an acre of land backed by protected nature preserves. Inside this all brick beauty you will find the easy-working kitchen that opens right into a sun-drenched dining room and living room area with walls of windows. The ultimate spot for whatever style of living your heart desires. You've got four bedrooms, including a convenient first-floor primary suite. Downstairs, the finished walk-out basement is inviting as can be thanks to the floor to ceiling stone, woodburning fireplace (yep, there are two in the house!). Storage abounds with loads of closet space on all three levels! Outside is where more fun happens. The backyard has an above-ground pool and a multi-level deck. Plus, that 3-car detached garage just waiting for your fleet of cars, your woodworking addiction, or just a lot of your stuff. Recently done - new insulation in the attic and a re-built chimney - things you don't always notice right away! The love and care this home has been given is evident in every corner. Check out the list of updates and upgrades under Additional Information tab. Be in your new home before the leaves start turning!
Property Highlights
Property Type: Residential - Single Family
Total Living Area SF: 2,914
Walkout Basement
Garage Size: 3
Built in 1969
Elementary School: Forest Glen Elementary School
High School: Glenbard West High School
Middle School: Hadley Junior High School
Brick Exterior
Two Fireplaces
General Information
Bedrooms: 4
Bathrooms: 3
Sqft: 2,914
County: DuPage
High School: Glenbard West High School
Listed By:
Berkshire Hathaway HomeServices Chicago
630-469-7000
MRED MLS
MLS ID: 12739920
Room Information
Work Room: 23X30
Bedroom 2: 17X12
Bedroom 3: 17X14
Bedroom 4: 14X12
Dining Room: 15X13
Family Room: 23X30
Kitchen: 12X9
Laundry: 8X5
Living Room: 22X16
Primary Bedroom: 14X12
Shown By
Get in Touch
Shown By
Contact an agent to learn more about
1n255 Prairie Avenue, Glen Ellyn, IL 60137.
Mortgage Calculator

Call or Click to get Pre-Approved!
563-441-1862
toll free 866-441-1862
Customize Your Rate
| Loan Type | 30 Year Fixed | FHA 30 Year Fixed | 15 Year Fixed |
| Purchase Price | $525,000 | $525,000 | $525,000 |
| Down Payment | $105,000 | $18,375 | $131,250 |
| Monthly Mortgage Amount | $2,655 | $3,258 | $3,296 |
| Taxes | $731 | $731 | $731 |
| Insurance | $100 | $100 | $100 |
| HOA/Dues/Fees | $0 | $0 | $0 |
| Monthly Mortage Insurance | $0 | $231 | $0 |
| Monthly Estimated Total | $3,539 | $4,373 | $4,180 |
Dan Kelly
REALTOR®
Cell: (563) 320-5473
Licensed in IL & IA
Davenport Office
4545 Welcome Way
Davenport, IA 52806
(563) 441-5100
Davenport, IA 52806
(563) 441-5100

Member Participants (and their affiliated licensees, if applicable) shall indicate on their websites that IDX information is provided exclusively for consumers’ personal non-commercial use, that it may not be used for any purpose other than to identify prospective properties consumers may be interested in purchasing, that the data is deemed reliable but is not guaranteed by MLS GRID, and that the use of the MLS GRID Data may be subject to an end user license agreement prescribed by the Member Participant’s applicable MLS if any and as amended from time to time. MLS GRID may, at its discretion, require use of other disclaimers as necessary to protect Member Participant, and/or their MLS from liability.
Based on information submitted to the MLS GRID. All data is obtained from various sources and may not have been verified by broker or MLS GRID. Supplied Open House Information is subject to change without notice. All information should be independently reviewed and verified for accuracy. Properties may or may not be listed by the office/agent presenting the information.
Privacy Policy / DMCA Notice / ADA Accessibility


This site is hosted, designed and copyright
© 1994 - 2026 by
Delta Media Group, Inc. -- Patent Pending --
Agent License Information: Licensed in IL & IA