


Dan Kelly
- Buy
- Sell
https://www.ruhlmortgage.com/GregCotton.html
Description
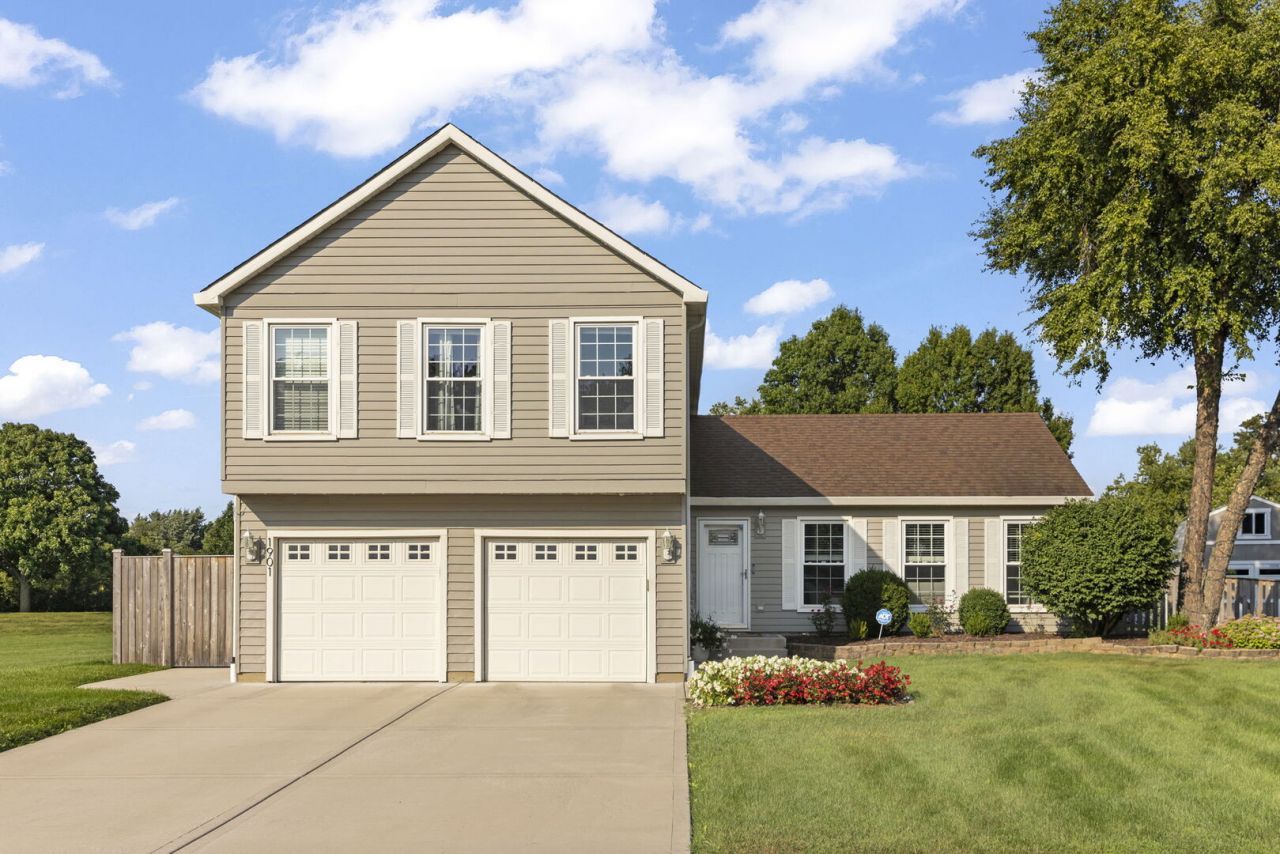
Stunning Fully Remodeled 4-Bedroom Home in Sought-After Scottdale! Remodeled from top to bottom with on-trend finishes throughout, this move-in-ready home offers a beautiful open floor plan designed for both everyday living and entertaining! The show-stopping kitchen features white cabinetry, stainless steel appliances, quartz countertops, and an oversized island that serves as the heart of the home. The open layout flows seamlessly into the spacious family room, with plenty of room for a large sectional, and an adjoining dining area perfect for hosting family and friends. Just a few steps down, the walk-out lower-level living room provides incredible flexibility as a second hangout space, playroom, hobby room, or whatever best suits your lifestyle! The upper level features all four bedrooms together, including a spacious primary suite with room for a king-size bed and a beautifully remodeled ensuite bathroom. Enjoy the double-sink vanity and oversized walk-in shower showcasing modern tile and sleek glass doors. Beautiful luxury wide plank engineered white oak hardwood throughout the home! Take the entertaining outdoors to the amazing patio, deck and fully fenced backyard, offering exceptional privacy with no backyard or side neighbor! Additional storage in the oversized shed! Located in the desirable Scottdale subdivision, you'll love the convenient access to Whole Foods, Pete's Fresh Market, Studio Movie Grill, Starbucks, and an abundance of outdoor recreation, including nearby forest preserves, Danada Horse Farm, and the Morton Arboretum. Easy highway access makes commuting a breeze! Scottdale also boasts a fantastic neighborhood playground featuring a zip-line, along with adjacent baseball fields. Beautifully updated, ideally located, and ready for you to move right in! Welcome home!
Property Highlights
Property Type: Residential - Single Family
Total Living Area SF: 1,962
Garage Size: 2
Attached Garage
Built in 1986
Elementary School: Arbor View Elementary School
High School: Glenbard South High School
Middle School: Glen Crest Middle School
General Information
Bedrooms: 4
Bathrooms: 3
Sqft: 1,962
County: DuPage
High School: Glenbard South High School
Subdivision: Scottdale
Listed By:
Keller Williams Premiere Properties
630-545-9860
MRED MLS
MLS ID: 12781566
Room Information
Foyer: 12X07
Walk In Closet: 07X06
Bedroom 2: 12X10
Bedroom 3: 10X10
Bedroom 4: 10X09
Dining Room: 10X10
Family Room: 17X12
Kitchen: 17X10
Laundry: 4X7
Living Room: 19X13
Primary Bedroom: 16X14
Shown By
Get in Touch
Shown By
Contact an agent to learn more about
1901 Clydesdale Drive , Wheaton, IL 60189.
Mortgage Calculator

Call or Click to get Pre-Approved!
563-441-1862
toll free 866-441-1862
Customize Your Rate
| Loan Type | 30 Year Fixed | FHA 30 Year Fixed | 15 Year Fixed |
| Purchase Price | $650,000 | $650,000 | $650,000 |
| Down Payment | $130,000 | $22,750 | $162,500 |
| Monthly Mortgage Amount | $3,460 | $4,246 | $4,213 |
| Taxes | $905 | $905 | $905 |
| Insurance | $100 | $100 | $100 |
| HOA/Dues/Fees | $0 | $0 | $0 |
| Monthly Mortage Insurance | $0 | $286 | $0 |
| Monthly Estimated Total | $4,555 | $5,627 | $5,308 |
Dan Kelly
REALTOR®
Cell: (563) 320-5473
Licensed in IL & IA
Davenport Office
4545 Welcome Way
Davenport, IA 52806
(563) 441-5100
Davenport, IA 52806
(563) 441-5100

Member Participants (and their affiliated licensees, if applicable) shall indicate on their websites that IDX information is provided exclusively for consumers’ personal non-commercial use, that it may not be used for any purpose other than to identify prospective properties consumers may be interested in purchasing, that the data is deemed reliable but is not guaranteed by MLS GRID, and that the use of the MLS GRID Data may be subject to an end user license agreement prescribed by the Member Participant’s applicable MLS if any and as amended from time to time. MLS GRID may, at its discretion, require use of other disclaimers as necessary to protect Member Participant, and/or their MLS from liability.
Based on information submitted to the MLS GRID. All data is obtained from various sources and may not have been verified by broker or MLS GRID. Supplied Open House Information is subject to change without notice. All information should be independently reviewed and verified for accuracy. Properties may or may not be listed by the office/agent presenting the information.
Privacy Policy / DMCA Notice / ADA Accessibility


This site is hosted, designed and copyright
© 1994 - 2026 by
Delta Media Group, Inc. -- Patent Pending --
Agent License Information: Licensed in IL & IA