


Dan Kelly
- Buy
- Sell
https://www.ruhlmortgage.com/GregCotton.html
Description
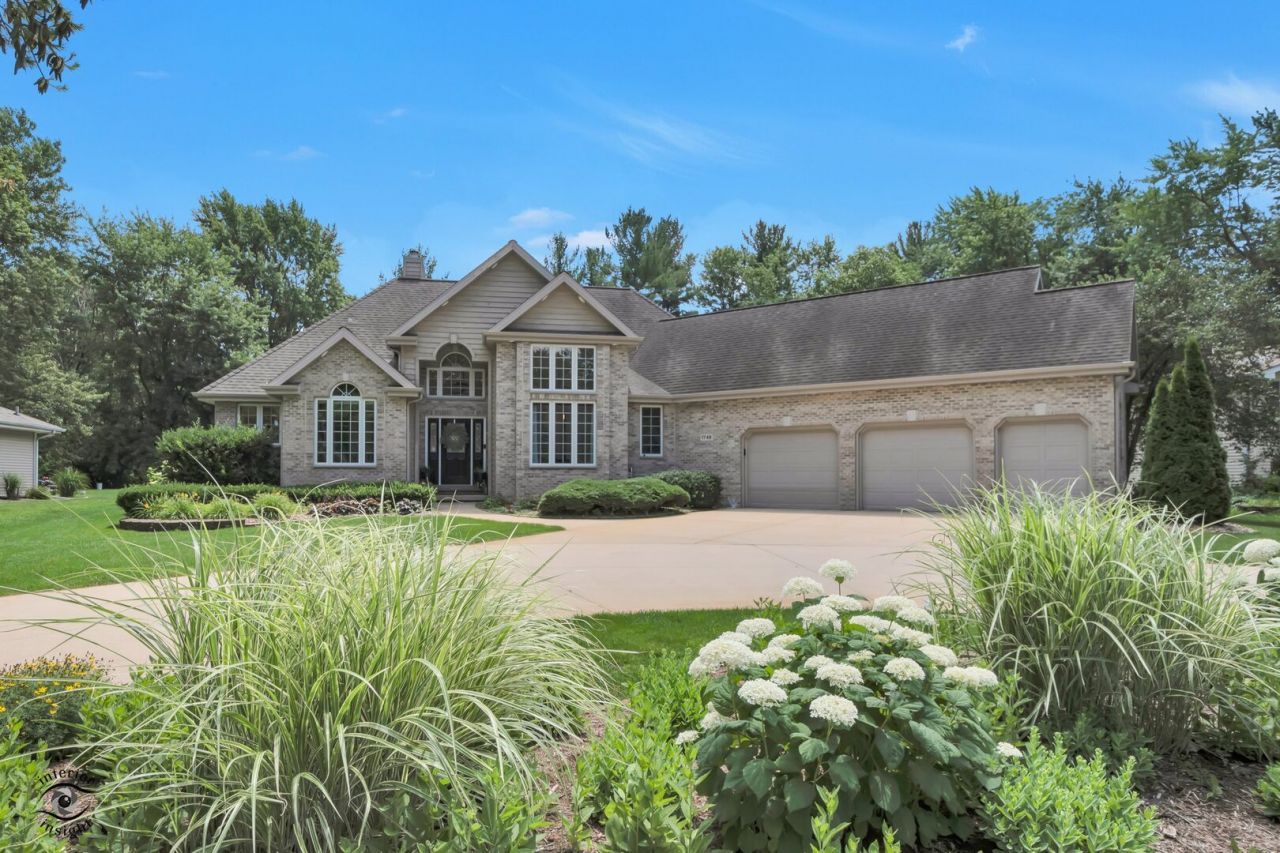
A Private Riverside Retreat! Tucked beneath a canopy of mature trees on nearly half an acre, this exceptional ranch offers a rare combination of privacy, architectural character, and resort-inspired living. Located along a quiet, picturesque road just moments from the Kankakee River, the property welcomes you with a sweeping circular drive and a setting that feels worlds away while remaining conveniently close to I-57 and Elks Country Club. Inside, dramatic floor-to-ceiling windows, soaring ceilings, and abundant natural light create a beautiful connection between the home and its lush surroundings. Thoughtfully curated by its interior designer owner, the residence reflects a timeless aesthetic with carefully selected finishes throughout. The renovated kitchen showcases quartz countertops and designer details, complemented by custom window treatments, fresh Sherwin-Williams Greek Villa paint, elegant Pottery Barn lighting, and custom ceiling fans. The beautifully updated baths include a Jack-and-Jill bath featuring a luxurious steam shower. Three spacious bedrooms, two-and-a-half baths, and an oversized three-car garage with a dedicated third bay ideal for a golf cart complete the well-designed interior. Beyond the walls, the grounds create a private outdoor escape designed for both entertaining and everyday enjoyment. A sparkling inground pool, charming pool house, custom paver patio, gas fire pit, and outdoor grilling area provide multiple spaces to gather and unwind. A separate storage building, irrigation system, and extensive landscape lighting add convenience while enhancing the property's beauty, especially after sunset. Meticulously maintained and rich in character, this distinctive residence offers an exceptional opportunity to enjoy peaceful surroundings, refined interiors, and a lifestyle centered on indoor-outdoor living all just moments from the river, golf, and convenient highway access. Complete with a new roof 2026. Call today for your private showing.
Property Highlights
Property Type: Residential - Single Family
Total Living Area SF: 2,100
Garage Size: 3
Attached Garage
Built in 2001
School District: District 111
Wooded Lot
Brick Exterior
One Fireplace
General Information
Bedrooms: 3
Bathrooms: 3
Sqft: 2,100
County: Kankakee
Listed By:
Coldwell Banker Realty
815-933-9700
MRED MLS
MLS ID: 12689224
Room Information
Great Room: 25X15
Bedroom 2: 11X11
Bedroom 3: 11X11
Dining Room: 14X13
Kitchen: 14X21
Laundry: 7X10
Primary Bedroom: 20X15
Shown By
Get in Touch
Shown By
Contact an agent to learn more about
1749 Bittersweet Drive, Saint Anne, IL 60964.
Mortgage Calculator

Call or Click to get Pre-Approved!
563-441-1862
toll free 866-441-1862
Customize Your Rate
| Loan Type | 30 Year Fixed | FHA 30 Year Fixed | 15 Year Fixed |
| Purchase Price | $489,900 | $489,900 | $489,900 |
| Down Payment | $97,980 | $17,147 | $122,475 |
| Monthly Mortgage Amount | $2,607 | $3,200 | $3,175 |
| Taxes | $682 | $682 | $682 |
| Insurance | $100 | $100 | $100 |
| HOA/Dues/Fees | $0 | $0 | $0 |
| Monthly Mortage Insurance | $0 | $216 | $0 |
| Monthly Estimated Total | $3,432 | $4,241 | $4,000 |
Dan Kelly
REALTOR®
Cell: (563) 320-5473
Licensed in IL & IA
Davenport Office
4545 Welcome Way
Davenport, IA 52806
(563) 441-5100
Davenport, IA 52806
(563) 441-5100

Member Participants (and their affiliated licensees, if applicable) shall indicate on their websites that IDX information is provided exclusively for consumers’ personal non-commercial use, that it may not be used for any purpose other than to identify prospective properties consumers may be interested in purchasing, that the data is deemed reliable but is not guaranteed by MLS GRID, and that the use of the MLS GRID Data may be subject to an end user license agreement prescribed by the Member Participant’s applicable MLS if any and as amended from time to time. MLS GRID may, at its discretion, require use of other disclaimers as necessary to protect Member Participant, and/or their MLS from liability.
Based on information submitted to the MLS GRID. All data is obtained from various sources and may not have been verified by broker or MLS GRID. Supplied Open House Information is subject to change without notice. All information should be independently reviewed and verified for accuracy. Properties may or may not be listed by the office/agent presenting the information.
Privacy Policy / DMCA Notice / ADA Accessibility


This site is hosted, designed and copyright
© 1994 - 2026 by
Delta Media Group, Inc. -- Patent Pending --
Agent License Information: Licensed in IL & IA