


Dan Kelly
- Buy
- Sell
https://www.ruhlmortgage.com/GregCotton.html
Description
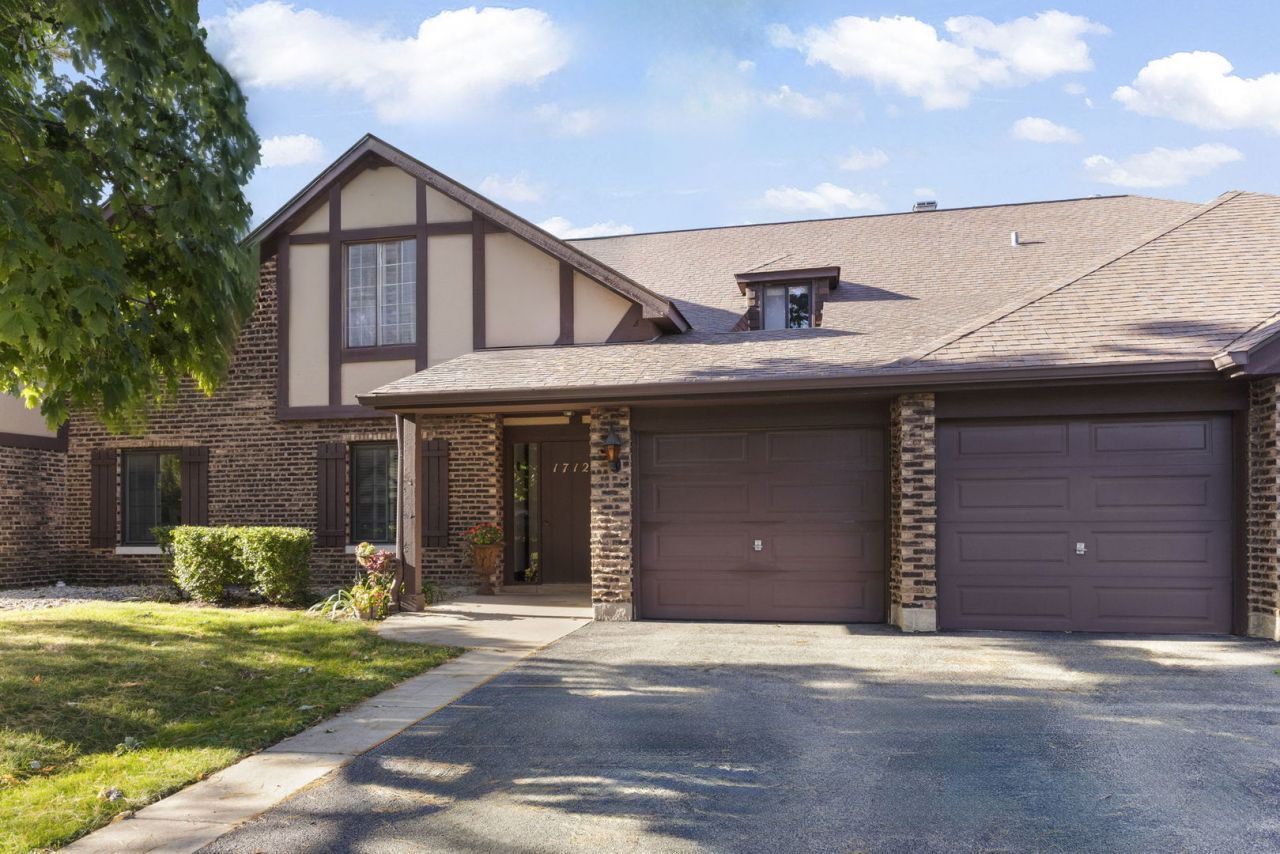
Some homes impress you with fancy finishes. Others win you over with how beautifully they've been cared for. This one has 43 years of pride of ownership behind it-and it shows! Welcome to this exceptionally clean and well-maintained, first-floor condo in Briarcliffe Lakes! With 2 spacious bedrooms, 1 full bath, and 1,056 square feet, this charming ranch-style home offers comfortable living with plenty of room to make it your own. Step inside to discover a freshly painted interior in soft, neutral tones, recently cleaned carpeting, and a generous living room that flows into a welcoming dining area. The eat-in kitchen offers plenty of cabinetry and space for a breakfast table, while the two roomy bedrooms offer flexibility for whatever life has in store. One of the sweetest spots in the home? The covered rear patio! Picture yourself enjoying your morning coffee while looking out over the lovely landscaped grounds and mature trees. It's a peaceful little place to start or end your day. You'll also appreciate the convenience of an in-unit laundry room and TWO generous storage closets-one in the garage and another near the patio. The HOA takes care of exterior maintenance, lawn care, and snow removal. That means less time worrying about upkeep and more time enjoying the things you love. Tucked into a quiet, well-maintained building with easy access to Briar Patch Park, Briar Glen Elementary, College of DuPage, Danada shopping, and I-355. Meticulously maintained, wonderfully clean, and ready for its next chapter. Move in, settle down, and make it yours!
Property Highlights
Property Type: Residential - Condominium
Total Living Area SF: 1,056
Garage Size: 1
Attached Garage
Built in 1978
Elementary School: Briar Glen Elementary School
High School: Glenbard South High School
Middle School: Glen Crest Middle School
Brick Exterior
General Information
Bedrooms: 2
Bathrooms: 1
Sqft: 1,056
County: DuPage
High School: Glenbard South High School
Listed By:
Berkshire Hathaway HomeServices Chicago
630-682-8222
MRED MLS
MLS ID: 12782777
Room Information
Bedroom 2: 13X10
Dining Room: 11X9
Kitchen: 10X9
Laundry: 10X7
Living Room: 21X12
Primary Bedroom: 13X12
Shown By
Get in Touch
Shown By
Contact an agent to learn more about
1712 Lakecliffe Drive , Unit D, Wheaton, IL 60189.
Mortgage Calculator

Call or Click to get Pre-Approved!
563-441-1862
toll free 866-441-1862
Customize Your Rate
| Loan Type | 30 Year Fixed | FHA 30 Year Fixed | 15 Year Fixed |
| Purchase Price | $249,000 | $249,000 | $249,000 |
| Down Payment | $49,800 | $8,715 | $62,250 |
| Monthly Mortgage Amount | $1,325 | $1,627 | $1,614 |
| Taxes | $347 | $347 | $347 |
| Insurance | $100 | $100 | $100 |
| HOA/Dues/Fees | $0 | $0 | $0 |
| Monthly Mortage Insurance | $0 | $110 | $0 |
| Monthly Estimated Total | $1,772 | $2,184 | $2,061 |
Dan Kelly
REALTOR®
Cell: (563) 320-5473
Licensed in IL & IA
Davenport Office
4545 Welcome Way
Davenport, IA 52806
(563) 441-5100
Davenport, IA 52806
(563) 441-5100

Member Participants (and their affiliated licensees, if applicable) shall indicate on their websites that IDX information is provided exclusively for consumers’ personal non-commercial use, that it may not be used for any purpose other than to identify prospective properties consumers may be interested in purchasing, that the data is deemed reliable but is not guaranteed by MLS GRID, and that the use of the MLS GRID Data may be subject to an end user license agreement prescribed by the Member Participant’s applicable MLS if any and as amended from time to time. MLS GRID may, at its discretion, require use of other disclaimers as necessary to protect Member Participant, and/or their MLS from liability.
Based on information submitted to the MLS GRID. All data is obtained from various sources and may not have been verified by broker or MLS GRID. Supplied Open House Information is subject to change without notice. All information should be independently reviewed and verified for accuracy. Properties may or may not be listed by the office/agent presenting the information.
Privacy Policy / DMCA Notice / ADA Accessibility


This site is hosted, designed and copyright
© 1994 - 2026 by
Delta Media Group, Inc. -- Patent Pending --
Agent License Information: Licensed in IL & IA