


Dan Kelly
- Buy
- Sell
https://www.ruhlmortgage.com/GregCotton.html
Open Houses
Sat, Oct 24th 12:00pm - 2:00pm
Description
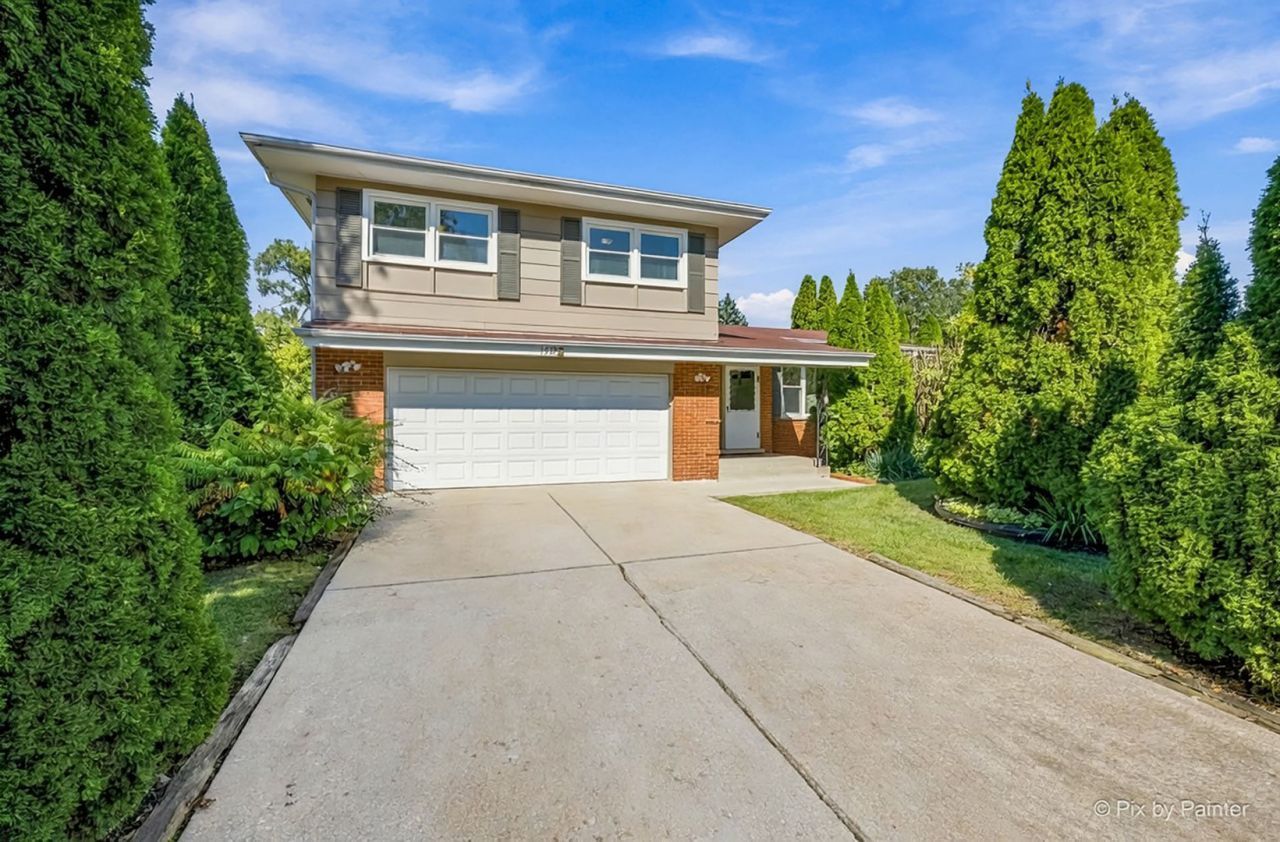
Welcome to 1512 190th Street, a beautifully updated four-bedroom home tucked away in a quiet, established Homewood neighborhood near Idlewild Country Club and Flossmoor Golf Club. The open floor plan offers spacious, light-filled living areas ideal for everyday comfort and entertaining. HARDWOOD FLOORS extend through the LIVING and DINING ROOMS, while large picture windows fill the rooms with tons of natural light. The KITCHEN features white quartz countertops, All Stainless Steel Appliances including a NEW SS Refrigerator, wide pantry closet, and a generous breakfast area overlooking the backyard. The inviting FAMILY ROOM is anchored by a floor-to-ceiling stone FIREPLACE with a raised hearth and includes new luxury vinyl plank flooring and sliding-door access to a large concrete patio. The private BACKYARD offers abundant space for relaxing, gardening, and outdoor gatherings. All THREE BATHROOMS have been refreshed with stylish vanities and white solid-surface counters with integrated sinks. All FOUR BEDROOMS feature hardwood flooring and ample closet space, including a spacious PRIMARY SUITE with a PRIVATE BATH and walk-in closet. A large sub-basement with high ceilings provides excellent storage, while the oversized 2.5-CAR GARAGE adds convenience and additional storage area. Recent improvements include NEW ROOF, Windows, Sliding glass door, Mitsubishi mini-split systems, luxury vinyl plank flooring, quartz kitchen countertops, water heater, built-in oven, dishwasher, and garage door opener; the boiler was replaced in 2016. Conveniently located near schools, shopping, dining, recreation, downtown Homewood, and area amenities, this move-in-ready home delivers an exceptional combination of space, updates, privacy, and location. Make Your Appointment Now To See This Hidden Gem Of A Home!
Property Highlights
Property Type: Residential - Single Family
Total Living Area SF: 2,150
Garage Size: 3
Attached Garage
Built in 1966
High School: Homewood-Flossmoor High School
Security System
Brick Exterior
Stone Exterior
One Fireplace
General Information
Bedrooms: 4
Bathrooms: 3
Sqft: 2,150
County: Cook
High School: Homewood-Flossmoor High School
Subdivision: Carson
Listed By:
Keller Williams Inspire - Geneva
630-262-9500
MRED MLS
MLS ID: 12752341
Room Information
Foyer: 10X6
Walk In Closet: 8X6
Eating Area: 11X9
Bedroom 2: 12X11
Bedroom 3: 14X11
Bedroom 4: 11X10
Dining Room: 15X11
Family Room: 21X17
Kitchen: 10X9
Living Room: 17X17
Primary Bedroom: 15X14
Shown By
Get in Touch
Shown By
Contact an agent to learn more about
1512 190th Street, Homewood, IL 60430.
Mortgage Calculator

Call or Click to get Pre-Approved!
563-441-1862
toll free 866-441-1862
Customize Your Rate
| Loan Type | 30 Year Fixed | FHA 30 Year Fixed | 15 Year Fixed |
| Purchase Price | $349,500 | $349,500 | $349,500 |
| Down Payment | $69,900 | $12,233 | $87,375 |
| Monthly Mortgage Amount | $1,860 | $2,283 | $2,265 |
| Taxes | $486 | $486 | $486 |
| Insurance | $100 | $100 | $100 |
| HOA/Dues/Fees | $0 | $0 | $0 |
| Monthly Mortage Insurance | $0 | $154 | $0 |
| Monthly Estimated Total | $2,448 | $3,025 | $2,853 |
Dan Kelly
REALTOR®
Cell: (563) 320-5473
Licensed in IL & IA
Davenport Office
4545 Welcome Way
Davenport, IA 52806
(563) 441-5100
Davenport, IA 52806
(563) 441-5100

Member Participants (and their affiliated licensees, if applicable) shall indicate on their websites that IDX information is provided exclusively for consumers’ personal non-commercial use, that it may not be used for any purpose other than to identify prospective properties consumers may be interested in purchasing, that the data is deemed reliable but is not guaranteed by MLS GRID, and that the use of the MLS GRID Data may be subject to an end user license agreement prescribed by the Member Participant’s applicable MLS if any and as amended from time to time. MLS GRID may, at its discretion, require use of other disclaimers as necessary to protect Member Participant, and/or their MLS from liability.
Based on information submitted to the MLS GRID. All data is obtained from various sources and may not have been verified by broker or MLS GRID. Supplied Open House Information is subject to change without notice. All information should be independently reviewed and verified for accuracy. Properties may or may not be listed by the office/agent presenting the information.
Privacy Policy / DMCA Notice / ADA Accessibility


This site is hosted, designed and copyright
© 1994 - 2026 by
Delta Media Group, Inc. -- Patent Pending --
Agent License Information: Licensed in IL & IA