


Dan Kelly
- Buy
- Sell
https://www.ruhlmortgage.com/GregCotton.html
Description
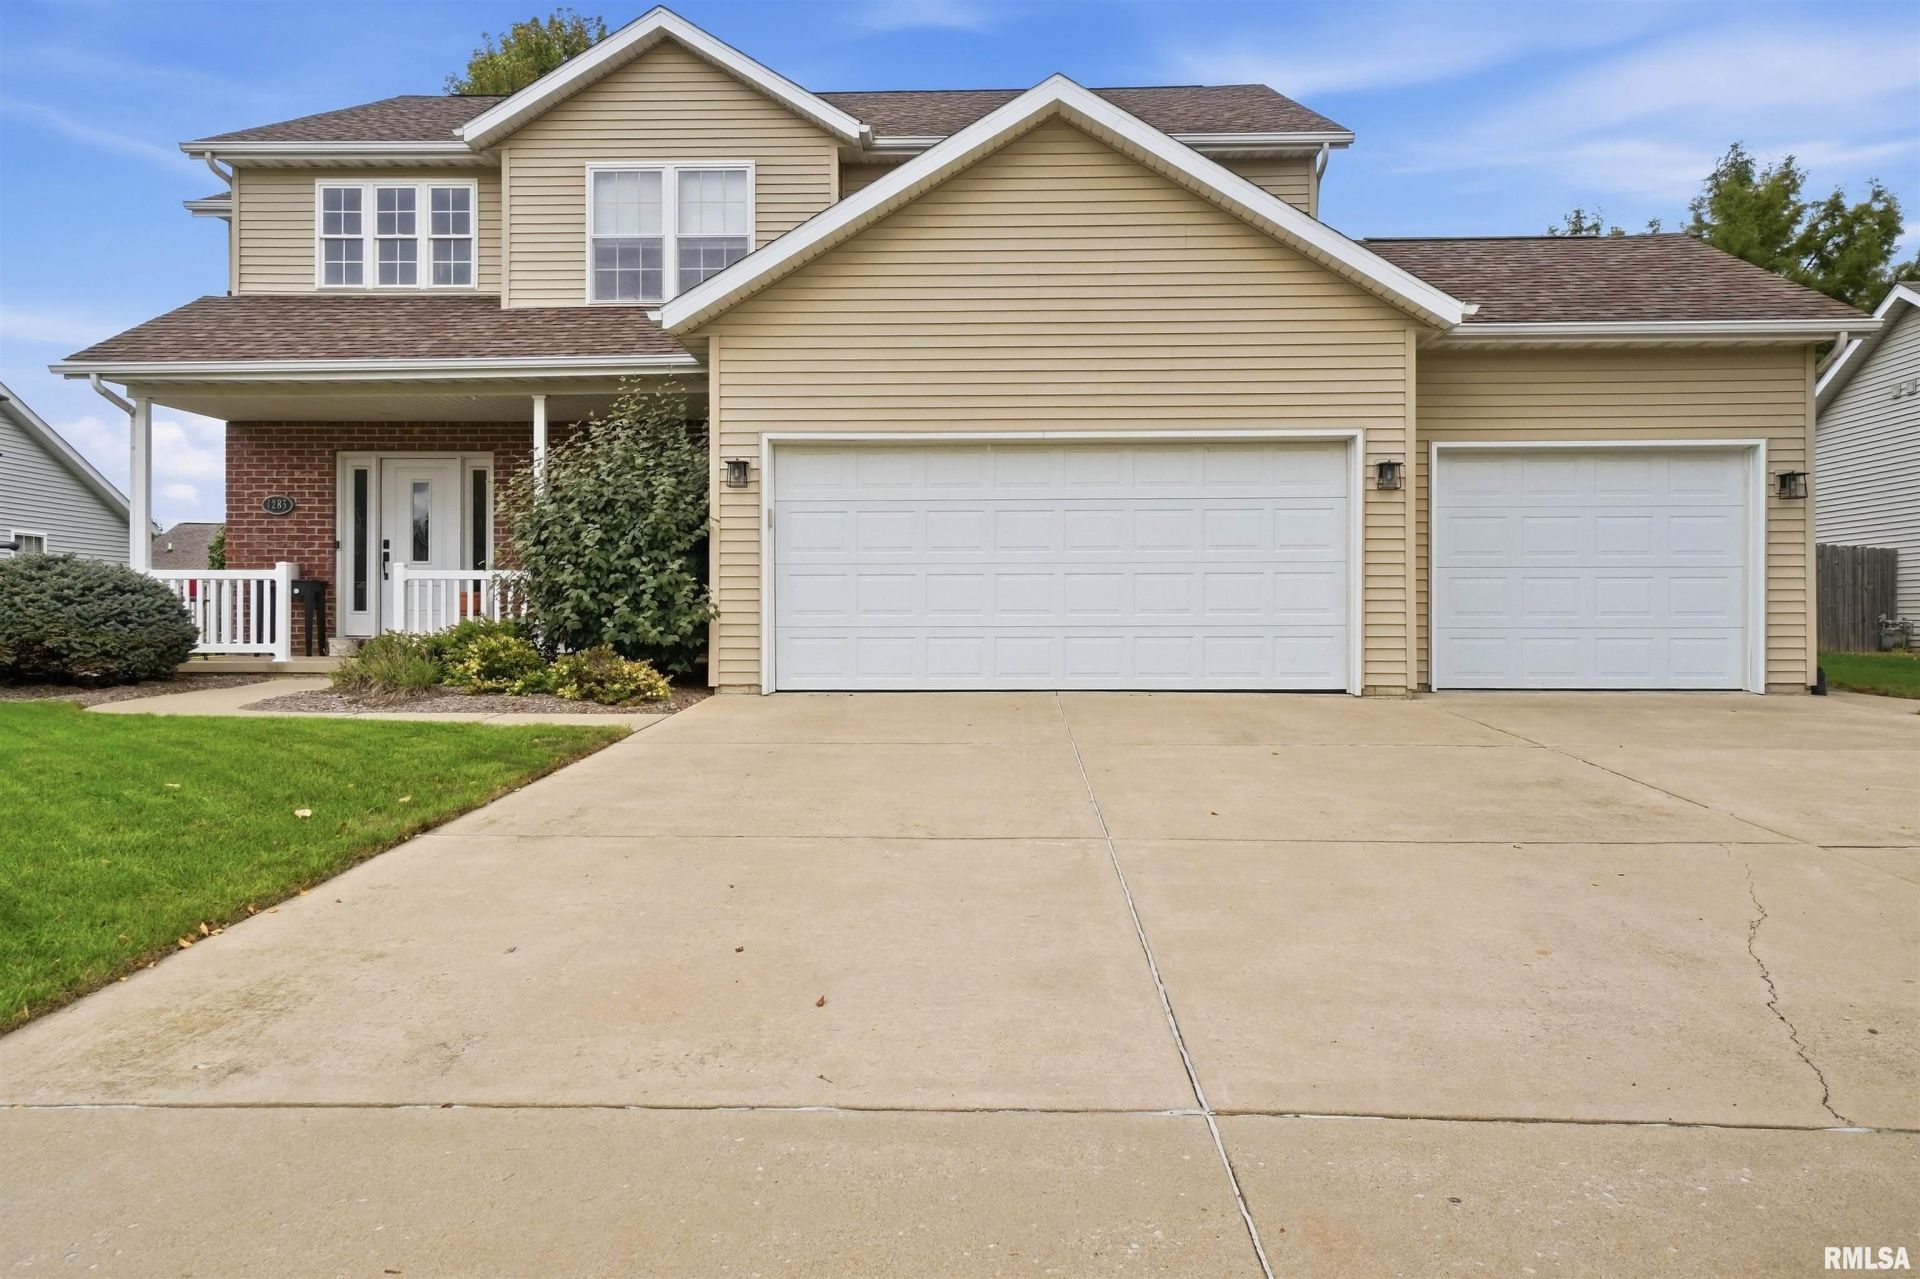
Welcome to 1285 Glenwood Ave in desirable White Horse Ridge Subdivision! This beautifully maintained 2-story, 5-bedroom, 3.5-bath home offers an exceptional combination of space, updates, smart-home features and an unbeatable location. Offering 3225 sq ft of living space! Situated along the walking trail leading to the golf course and just 1 mile from Metamora High School, this one-owner home is truly move-in ready in a highly rated school district. The main level features real wood cabinetry, upgraded light fixtures, quartz kitchen countertops, and hardwood flooring in the living and dining rooms, offering a convenient layout perfect for everyday living and entertaining. Enjoy the outdoors from the newer composite deck, while extensive landscaping designed by Green View adds to the home's curb appeal. The 3-car garage includes a Chamberlain smart my Q garage door system. Numerous updates provide peace of mind, including a 2016 roof and sliding glass door; a 2017 A/C unit and quartz counters; a 2018 water heater, sump pump, and hardwood floors; a 2019 composite deck, 2022 KitchenAid appliances and sewage ejector, and 2023 pet-safe carpet and custom wood organizers in three walk-in closets. Recent smart-home upgrades include a Nest thermostat, Ring video doorbell and eight Kidde smart smoke/CO detectors. Additional features include a battery backup sump pump, and a fiber optic internet hookup. A fantastic home in a great location!
Property Highlights
Property Type: Residential - Single Family
Total Living Area SF: 3,025
Garage Size: 3
Attached Garage
Built in 2005
Elementary School: Metamora Comm Con
High School: Metamora
Hard Surface Counter Tops
Brick Exterior
Egress Window
One Fireplace
General Information
Bedrooms: 5
Bathrooms: 4
Sqft: 3,025
County: Woodford
High School: Metamora
Subdivision: White Horse
Listed By:
Jim Maloof Realty, Inc.
Mobile: 309-657-6787
RMLSA
MLS ID: PA1270481
Room Information
Bedroom 1: 14.11 X 16.05 Level - Upper
Bedroom 2: 16.05 X 10.08 Level - Upper
Bedroom 3: 11.09 X 13.01 Level - Upper
Bedroom 4: 10.1 X 11.08 Level - Upper
Bedroom 5: 14.03 X 14.05 Level - Basement
Living Room: 19.09 X 14.04 Level - Main
Dining Room: 10.09 X 13.06 Level - Main
Kitchen: 10 X 14.05 Level - Main
Recreation Room: 27.09 X 14.01 Level - Basement
Laundry: 7.07 X 5.08 Level - Main
Additional Room: 10.08 X 16.05 Level - Main
Additional Room 2: 7.11 X 13.1 Level - Main
Shown By
Get in Touch
Shown By
Contact an agent to learn more about
1285 Glenwood Avenue, Metamora, IL 61548.
Mortgage Calculator

Call or Click to get Pre-Approved!
563-441-1862
toll free 866-441-1862
Customize Your Rate
| Loan Type | 30 Year Fixed | FHA 30 Year Fixed | 15 Year Fixed |
| Purchase Price | $394,900 | $394,900 | $394,900 |
| Down Payment | $78,980 | $13,822 | $98,725 |
| Monthly Mortgage Amount | $2,102 | $2,580 | $2,560 |
| Taxes | $550 | $550 | $550 |
| Insurance | $100 | $100 | $100 |
| HOA/Dues/Fees | $0 | $0 | $0 |
| Monthly Mortage Insurance | $0 | $174 | $0 |
| Monthly Estimated Total | $2,767 | $3,419 | $3,225 |
Dan Kelly
REALTOR®
Cell: (563) 320-5473
Licensed in IL & IA
Davenport Office
4545 Welcome Way
Davenport, IA 52806
(563) 441-5100
Davenport, IA 52806
(563) 441-5100

Member Participants (and their affiliated licensees, if applicable) shall indicate on their websites that IDX information is provided exclusively for consumers’ personal non-commercial use, that it may not be used for any purpose other than to identify prospective properties consumers may be interested in purchasing, that the data is deemed reliable but is not guaranteed by MLS GRID, and that the use of the MLS GRID Data may be subject to an end user license agreement prescribed by the Member Participant’s applicable MLS if any and as amended from time to time. MLS GRID may, at its discretion, require use of other disclaimers as necessary to protect Member Participant, and/or their MLS from liability.
Based on information submitted to the MLS GRID. All data is obtained from various sources and may not have been verified by broker or MLS GRID. Supplied Open House Information is subject to change without notice. All information should be independently reviewed and verified for accuracy. Properties may or may not be listed by the office/agent presenting the information.
Privacy Policy / DMCA Notice / ADA Accessibility


This site is hosted, designed and copyright
© 1994 - 2026 by
Delta Media Group, Inc. -- Patent Pending --
Agent License Information: Licensed in IL & IA