


Dan Kelly
- Buy
- Sell
https://www.ruhlmortgage.com/GregCotton.html
Description
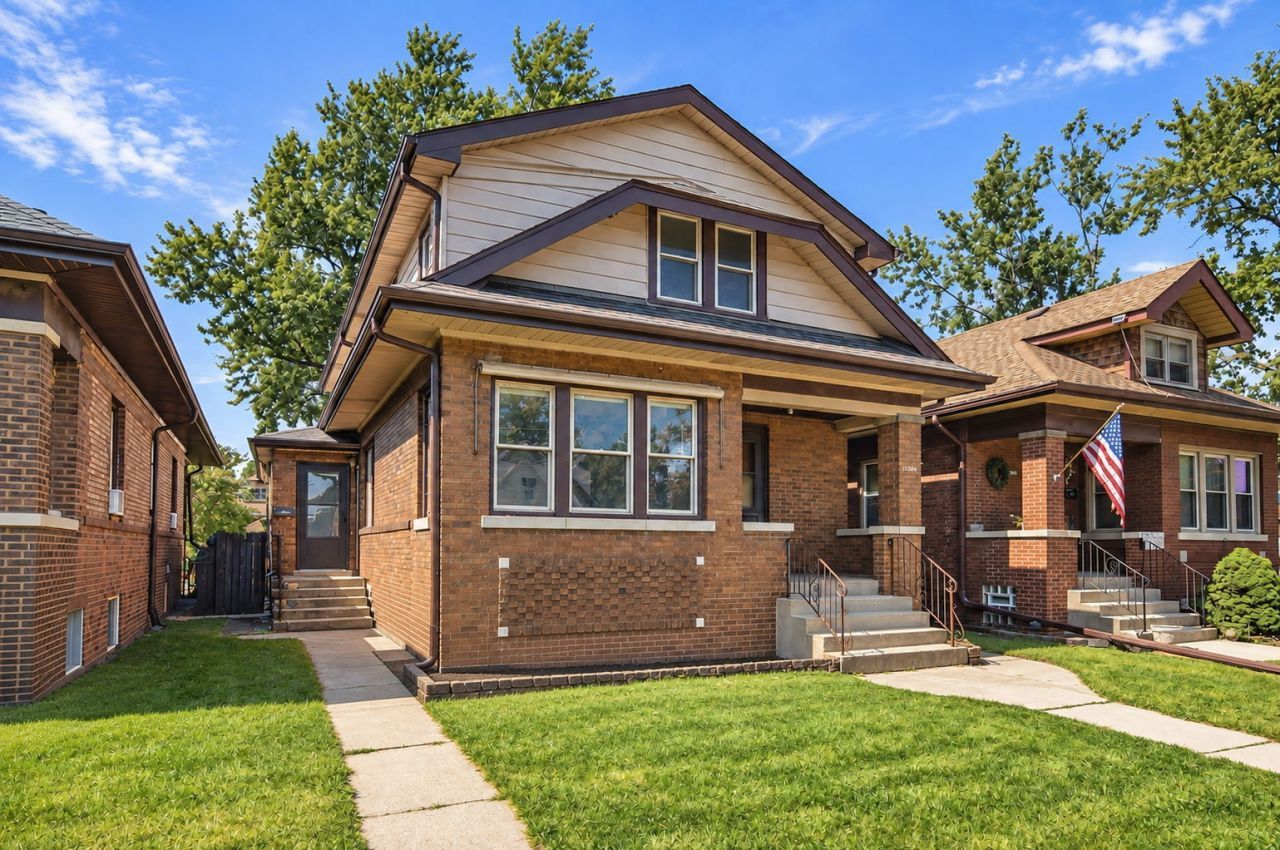
Welcome home to this charming single-family, two-story solid brick bungalow in Blue Island, offering comfort, flexibility, and modern convenience for today's lifestyle. This inviting residence features the rare advantage of a private entry (labeled as mud room in measurements 3'8 x 5'9) leading to the second-floor great room, ideal for a variety of uses such as additional living space, dedicated work from home retreat, or a quiet personal getaway. It has been updated with modern finishes, including new wood laminate flooring in the upstairs living area and a beautifully updated bathroom features a walk-in shower. The spacious great room provides an excellent setting for relaxation or entertainment, plus enjoy the advantage of a 4th bedroom upstairs. On the main level, the home offers a warm and welcoming living room filled with natural light, enhanced by Hunter Douglas sheer shades. The living room, kitchen, dining room and two bedrooms recently had the hardwood floors refinished, adding to the home's charm and giving the next owner a fresh, polished look. The inviting chef's kitchen features abundant cabinet space, excellent functionality, and a newer skylight that brightens the room with natural light. Off the kitchen area is the dining room which can easily accommodates a large dining table, offering a perfect spot for gathering and entertaining guests. All appliances stay, including the washer and dryer. Three generously sized bedrooms are located on the main level, along with a full bathroom featuring a walk-in shower. The home is painted in neutral hues. A spacious unfinished basement provides exceptional versatility and includes a highly desirable separate exterior entrance, a standout feature that offers convenient access. Imagine the basement as your future workshop, organized storage area, exercise area, or future expansion space as the basement layout offers exceptional flexibility to suit a variety of needs. Unfinished basement area is 20'11 x 39'7. The property also includes a spacious 2.1 car-garage (24'11 x 22'8) and fits two vehicles plus storage and or work area with off-alley entry providing convenient parking and easy access year-round. Located within walking distance of historic downtown Blue Island, the home provides convenient access to parks, a golf course, shopping, and dining options. The area offers a variety of local events and amenities throughout the year. Blue Island also provides access to major expressways and public transportation. Recent upgrades: Second floor updates completed in 2026 include: wood laminate flooring, fresh paint upstairs, ceiling fan, light fixtures, new bathroom toilet, flooring, vanity, drywall, subway tile, walk-in shower, and side entry door Main-level floor: touch-up paint (2026), hardwood floors refinished in living room, two bedrooms, kitchen, and dining room (completed mid-September 2026), skylight (2025). Exterior: Tear-off roof (2025). Mechanicals: (1) Hot water tank replaced (2025). Garage: Garage transmitter/remote (2023). **Garage interior will not be shown at this time until personal property is removed.**
Property Highlights
Property Type: Residential - Single Family
Total Living Area SF: 2,102
Garage Size: 2
Built in 1924
Elementary School: Paul Revere Intermediate School
High School: Dd Eisenhower High School (Camp
Middle School: Everett F Kerr Middle School
Brick Exterior
General Information
Bedrooms: 4
Bathrooms: 2
Sqft: 2,102
County: Cook
High School: Dd Eisenhower High School (Camp
Listed By:
Realty Executives Elite
630-243-9500
MRED MLS
MLS ID: 12751324
Room Information
Office: 12X13
Great Room: 21X17
Walk In Closet: 8X7
Storage: 10X4
Other Room: 10X12
Mud Room: 4X6
Foyer: 6X4
Pantry: 5X3
Bedroom 2: 10X10
Bedroom 3: 10X10
Bedroom 4: 21X13
Dining Room: 14X17
Kitchen: 13X15
Living Room: 11X26
Primary Bedroom: 13X12
Shown By
Get in Touch
Shown By
Contact an agent to learn more about
12604 Elm Street, Blue Island, IL 60406.
Mortgage Calculator

Call or Click to get Pre-Approved!
563-441-1862
toll free 866-441-1862
Customize Your Rate
| Loan Type | 30 Year Fixed | FHA 30 Year Fixed | 15 Year Fixed |
| Purchase Price | $300,000 | $300,000 | $300,000 |
| Down Payment | $60,000 | $10,500 | $75,000 |
| Monthly Mortgage Amount | $1,577 | $1,935 | $1,945 |
| Taxes | $418 | $418 | $418 |
| Insurance | $100 | $100 | $100 |
| HOA/Dues/Fees | $0 | $0 | $0 |
| Monthly Mortage Insurance | $0 | $132 | $0 |
| Monthly Estimated Total | $2,095 | $2,585 | $2,463 |
Dan Kelly
REALTOR®
Cell: (563) 320-5473
Licensed in IL & IA
Davenport Office
4545 Welcome Way
Davenport, IA 52806
(563) 441-5100
Davenport, IA 52806
(563) 441-5100

Member Participants (and their affiliated licensees, if applicable) shall indicate on their websites that IDX information is provided exclusively for consumers’ personal non-commercial use, that it may not be used for any purpose other than to identify prospective properties consumers may be interested in purchasing, that the data is deemed reliable but is not guaranteed by MLS GRID, and that the use of the MLS GRID Data may be subject to an end user license agreement prescribed by the Member Participant’s applicable MLS if any and as amended from time to time. MLS GRID may, at its discretion, require use of other disclaimers as necessary to protect Member Participant, and/or their MLS from liability.
Based on information submitted to the MLS GRID. All data is obtained from various sources and may not have been verified by broker or MLS GRID. Supplied Open House Information is subject to change without notice. All information should be independently reviewed and verified for accuracy. Properties may or may not be listed by the office/agent presenting the information.
Privacy Policy / DMCA Notice / ADA Accessibility


This site is hosted, designed and copyright
© 1994 - 2026 by
Delta Media Group, Inc. -- Patent Pending --
Agent License Information: Licensed in IL & IA