


Dan Kelly
- Buy
- Sell
https://www.ruhlmortgage.com/GregCotton.html
Description
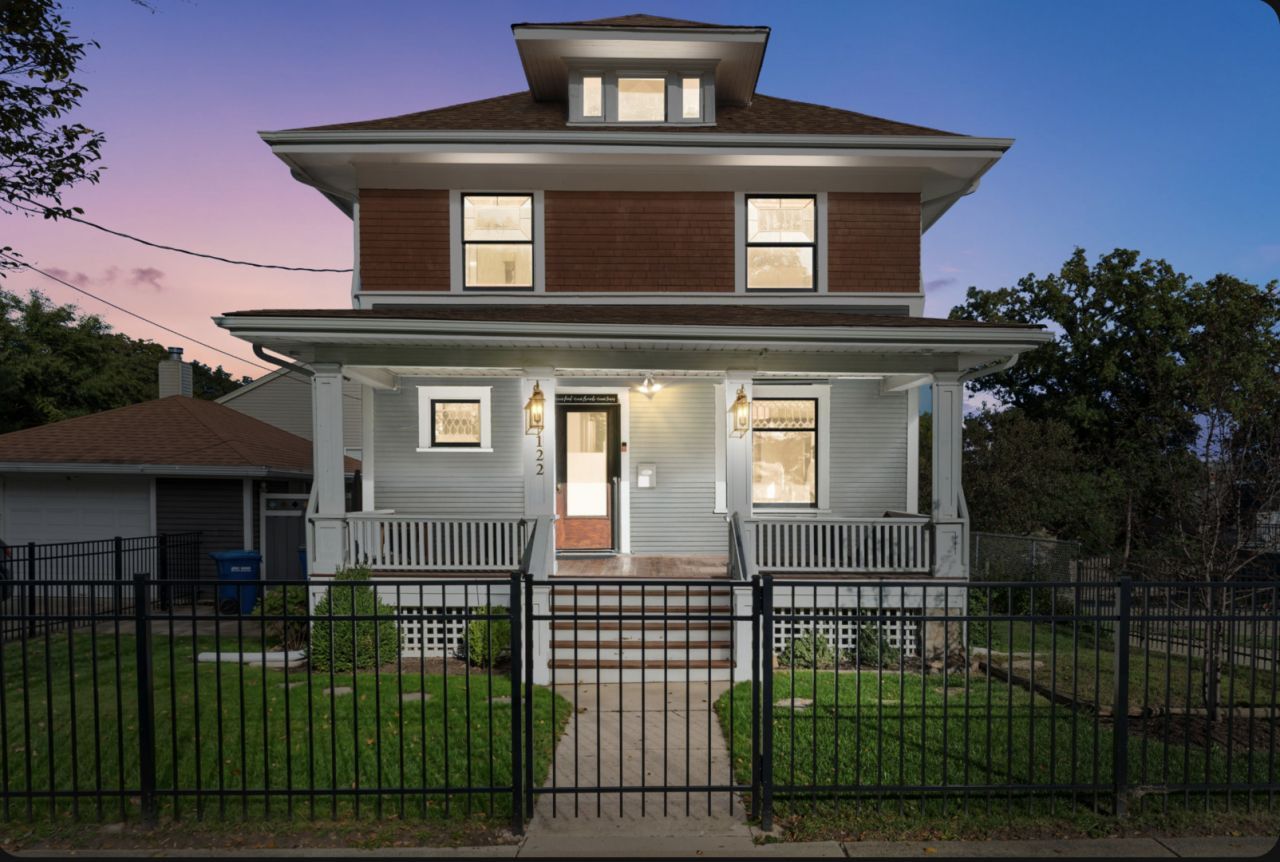
**Perfectly positioned on a prominent corner lot atop a hill, 122 S 5th Street stands as a testament to the enduring appeal of the St. Charles Historic District.** This beautifully renovated 4-bedroom, 2.5-bathroom residence underwent a meticulous 2023 rehab, thoughtfully blending its historic character with the comfort and functionality of modern living. The interior layout is anchored by a fully updated kitchen featuring sleek cabinetry, premium surfaces, and a fresh, contemporary feel. Each of the two and a half bathrooms has been redesigned with modern tile and fixtures. The three well-proportioned bedrooms provide a versatile floor plan suited to a variety of lifestyles. A standout feature is the spacious finished dormer offering exciting possibilities beyond the main living areas. Depending on your needs, this flexible space could become an additional guest room, children's playroom, home office, creative studio, reading retreat, or private lounge. With its generous proportions and character, it is a space that invites you to imagine how it could best complement your lifestyle. Outdoors, the property features a classic front porch and a fully fenced-in yard, creating an inviting setting for relaxing, entertaining, or enjoying the neighborhood's charm. Located within the historic district, the home places you among the distinctive architecture and timeless character of one of St. Charles' most desirable areas, while the comprehensive 2023 renovation provides the peace of mind of a move-in-ready home. This is a rare opportunity to own a beautifully updated piece of St. Charles history, with the character of yesterday, the conveniences of today, and the flexibility to create the home you've envisioned.
Property Highlights
Property Type: Residential - Single Family
Total Living Area SF: 1,815
Garage Size: 2
Built in 1900
Elementary School: Davis Richmond
High School: St Charles East High School
Middle School: Thompson Middle School
General Information
Bedrooms: 4
Bathrooms: 3
Sqft: 1,815
County: Kane
High School: St Charles East High School
Listed By:
Coldwell Banker Realty
630-789-8280
MRED MLS
MLS ID: 12765274
Room Information
Storage: 6X10
Bedroom 2: 12X12
Bedroom 3: 10X9
Bedroom 4: 24X18
Dining Room: 13X12
Kitchen: 15X12
Laundry: 23X28
Living Room: 16X12
Primary Bedroom: 12X12
Shown By
Get in Touch
Shown By
Contact an agent to learn more about
122 S 5th Street, Saint Charles, IL 60174.
Mortgage Calculator

Call or Click to get Pre-Approved!
563-441-1862
toll free 866-441-1862
Customize Your Rate
| Loan Type | 30 Year Fixed | FHA 30 Year Fixed | 15 Year Fixed |
| Purchase Price | $650,000 | $650,000 | $650,000 |
| Down Payment | $130,000 | $22,750 | $162,500 |
| Monthly Mortgage Amount | $3,460 | $4,246 | $4,213 |
| Taxes | $905 | $905 | $905 |
| Insurance | $100 | $100 | $100 |
| HOA/Dues/Fees | $0 | $0 | $0 |
| Monthly Mortage Insurance | $0 | $286 | $0 |
| Monthly Estimated Total | $4,555 | $5,627 | $5,308 |
Dan Kelly
REALTOR®
Cell: (563) 320-5473
Licensed in IL & IA
Davenport Office
4545 Welcome Way
Davenport, IA 52806
(563) 441-5100
Davenport, IA 52806
(563) 441-5100

Member Participants (and their affiliated licensees, if applicable) shall indicate on their websites that IDX information is provided exclusively for consumers’ personal non-commercial use, that it may not be used for any purpose other than to identify prospective properties consumers may be interested in purchasing, that the data is deemed reliable but is not guaranteed by MLS GRID, and that the use of the MLS GRID Data may be subject to an end user license agreement prescribed by the Member Participant’s applicable MLS if any and as amended from time to time. MLS GRID may, at its discretion, require use of other disclaimers as necessary to protect Member Participant, and/or their MLS from liability.
Based on information submitted to the MLS GRID. All data is obtained from various sources and may not have been verified by broker or MLS GRID. Supplied Open House Information is subject to change without notice. All information should be independently reviewed and verified for accuracy. Properties may or may not be listed by the office/agent presenting the information.
Privacy Policy / DMCA Notice / ADA Accessibility


This site is hosted, designed and copyright
© 1994 - 2026 by
Delta Media Group, Inc. -- Patent Pending --
Agent License Information: Licensed in IL & IA