


Dan Kelly
- Buy
- Sell
https://www.ruhlmortgage.com/GregCotton.html
Description
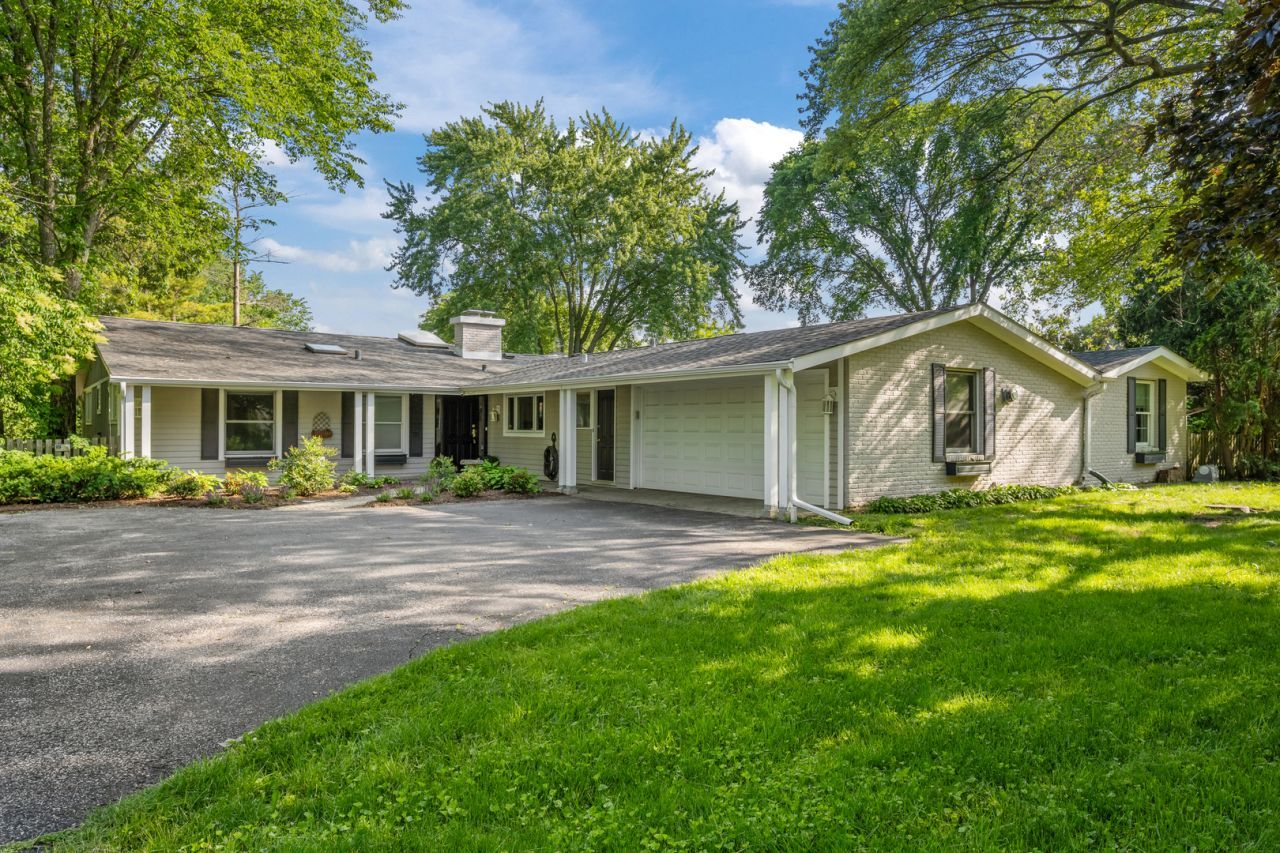
Exceptional Value! Situated on 1.38 lush acres just steps from the Middlefork Savanna Forest Preserve and Elawa Farm, this sprawling ranch is a true haven for nature and recreation lovers. From the private courtyard, accessible from many rooms, to the serene indoor pool, this home is a delight in all seasons! The flexible one-story floor plan is open and bright and features cathedral and wood-beamed ceilings, 3 fireplaces, hardwood floors and skylights. Enjoy the generous room sizes and a fabulous flow for living and entertaining with large sun filled windows with picture perfect views of the outdoors. The spacious eat-in kitchen, with center island flows into the adjacent sunroom; Living room, Dining room and Family room, all with separate fireplaces! Tucked away from the living area for quiet and privacy are 4 gracious bedrooms and 3 full baths, including the Primary suite, in its own wing, with an abundance of closets and a spa-like bath with double vanities, separate shower and soaking tub. Extra storage and living space in the basement, including a half bath. Enjoy the private deck from the large, fenced backyard, surrounded by mature trees. This wonderful home has had many updates and improvements, but is being sold as-is.
Property Highlights
Property Type: Residential - Single Family
Total Living Area SF: 4,967
Lot Size: 1.38 acres
Garage Size: 2
Attached Garage
Built in 1955
Elementary School: Everett Elementary School
High School: Lake Forest High School
Middle School: Deer Path Middle School
Three Fireplaces
General Information
Bedrooms: 4
Bathrooms: 6
Sqft: 4,967
County: Lake
High School: Lake Forest High School
Listed By:
Compass
847-379-5898
MRED MLS
MLS ID: 12788845
Room Information
Foyer: 12X05
Heated Sun Room: 28X10
Other Room: 40X30
Game Room: 23X22
Breakfast Room: 20X09
Work Room: 16X06
Recreation Room: 20X18
Bedroom 2: 16X13
Bedroom 3: 14X13
Bedroom 4: 13X12
Dining Room: 25X16
Family Room: 22X15
Kitchen: 20X16
Laundry: 09X08
Living Room: 29X22
Primary Bedroom: 18X17
Shown By
Get in Touch
Shown By
Contact an agent to learn more about
1161 Winwood Drive, Lake Forest, IL 60045.
Mortgage Calculator

Call or Click to get Pre-Approved!
563-441-1862
toll free 866-441-1862
Customize Your Rate
| Loan Type | 30 Year Fixed | FHA 30 Year Fixed | 15 Year Fixed |
| Purchase Price | $999,000 | $999,000 | $999,000 |
| Down Payment | $199,800 | $34,965 | $249,750 |
| Monthly Mortgage Amount | $5,317 | $6,526 | $6,475 |
| Taxes | $1390 | $1390 | $1390 |
| Insurance | $100 | $100 | $100 |
| HOA/Dues/Fees | $0 | $0 | $0 |
| Monthly Mortage Insurance | $0 | $600 | $0 |
| Monthly Estimated Total | $6,998 | $8,807 | $8,156 |
Dan Kelly
REALTOR®
Cell: (563) 320-5473
Licensed in IL & IA
Davenport Office
4545 Welcome Way
Davenport, IA 52806
(563) 441-5100
Davenport, IA 52806
(563) 441-5100

Member Participants (and their affiliated licensees, if applicable) shall indicate on their websites that IDX information is provided exclusively for consumers’ personal non-commercial use, that it may not be used for any purpose other than to identify prospective properties consumers may be interested in purchasing, that the data is deemed reliable but is not guaranteed by MLS GRID, and that the use of the MLS GRID Data may be subject to an end user license agreement prescribed by the Member Participant’s applicable MLS if any and as amended from time to time. MLS GRID may, at its discretion, require use of other disclaimers as necessary to protect Member Participant, and/or their MLS from liability.
Based on information submitted to the MLS GRID. All data is obtained from various sources and may not have been verified by broker or MLS GRID. Supplied Open House Information is subject to change without notice. All information should be independently reviewed and verified for accuracy. Properties may or may not be listed by the office/agent presenting the information.
Privacy Policy / DMCA Notice / ADA Accessibility


This site is hosted, designed and copyright
© 1994 - 2026 by
Delta Media Group, Inc. -- Patent Pending --
Agent License Information: Licensed in IL & IA